Loading page…
Revit Family
Decorative Architectural Column
by Anthony Mull
About this asset
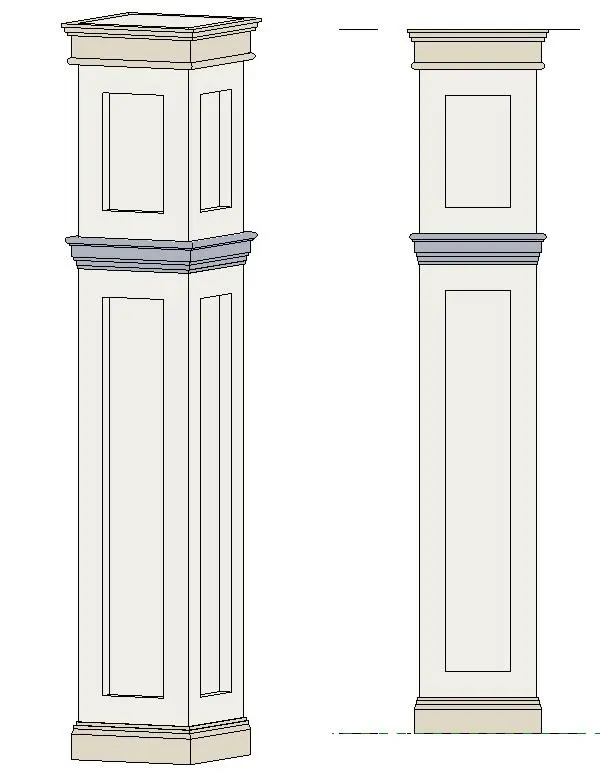
This decorative architectural column Revit family features a classic rectangular profile with detailed base, capital, and panelled shaft. This classical architectural column is defined by its rectangular geometry and formal proportions. The design incorporates a substantial base, a segmented shaft featuring recessed panels, and a prominent capital with ornate moulding profiles. The white finish suggests a plaster or painted timber construction, suitable for traditional interior or exterior applications. Its clean lines and symmetrical detailing provide a grounded, structural aesthetic that complements historic or neoclassical architectural schemes. The column is designed as a singular vertical element, offering a robust presence that can be utilised for framing entryways, supporting ceiling features, or defining spatial transitions.
The download is a 492 KB file containing a Revit family (.rfa). Load it into a project from the Insert tab with Load Family, then place it like any other component of its category; it schedules and tags with the rest of your model.
As a native Revit family, this column is designed for placement within architectural projects as a load-bearing or decorative component. Users can load the family into their project environment and host it within floor plans or 3D views. The geometry allows for adjustment of height parameters to match floor-to-ceiling requirements. Material parameters can be assigned to the shaft, capital, and base components to control finishes, facilitating accurate scheduling and rendering within the BIM workflow for detailed interior documentation.