Loading page…
Revit Family
Curtain Wall Glazed Facade System
by Carlos Wong
About this asset
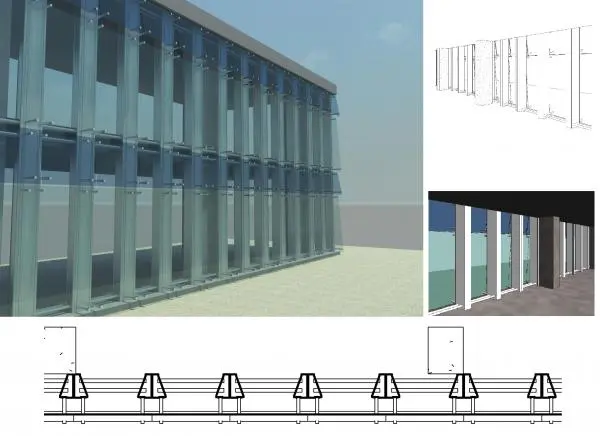
This Revit family provides a high-tech glazed curtain wall system, featuring structural metal mullions and glass panels for facades. This curtain wall system features a repetitive structural grid defined by vertical metal mullions and transparent glass infill panels. The design highlights a contemporary aesthetic suitable for modern commercial building envelopes, emphasizing clean lines and verticality. The assembly includes specific profiles for the mullion sections, clearly depicted in plan, showing a trapezoidal or tapered profile that projects from the glazing plane. The model is engineered for exterior facade applications, offering a clean, technical appearance that integrates with structural concrete elements. The transparency of the glass allows for effective light penetration while maintaining a robust, professional building exterior.
The download is a 307 KB file containing a Revit family (.rfa). Load it into a project from the Insert tab with Load Family, then place it like any other component of its category; it schedules and tags with the rest of your model.
As a native Revit family, this component is designed to be loaded into a project and applied to curtain wall host elements. Users can manipulate the vertical spacing of the mullions and adjust the glazing properties within the family type parameters. It is best practice to assign specific materials to the mullion and glass sub-categories to ensure accurate rendering and scheduling. The file is lightweight, facilitating smooth performance even in large-scale building models where extensive facade repetition is required.