Loading page…
Revit Family
Corinthian Column
by Purvi Gargayan
About this asset
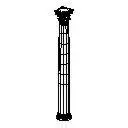
This Corinthian Column Revit family provides a detailed representation of the classical order for use in architectural documentation. The column features the characteristic Corinthian order, defined by its highly decorative capital adorned with acanthus leaves and scrolls. It includes a slender, vertically fluted shaft that tapers slightly towards the top, resting on a traditional moulded base. The proportions are balanced, adhering to classical architectural conventions suitable for formal entryways or grand interior spaces. The geometry is clean and simplified, focusing on the essential silhouette of the order without excessive polygon density, ensuring it remains efficient for large-scale BIM projects while maintaining the necessary visual accuracy for elevation and section views.
The download is a 113 KB file containing a Revit family (.rfa). Load it into a project from the Insert tab with Load Family, then place it like any other component of its category; it schedules and tags with the rest of your model.
Load this family into your Revit project as a standard architectural column component. It is designed to be placed on floor plans and adjusted for height using standard instance parameters. Ensure that you have assigned appropriate materials to the column surfaces within the family editor if you require specific rendering finishes. Because it is a parametric Revit family, you can easily snap the column to reference grids or align it with structural wall elements to maintain consistency across your project documentation and BIM model.