Loading page…
Revit Family
Conical Architectural Column with Square Base and Capital
by Sanne Worthing
About this asset
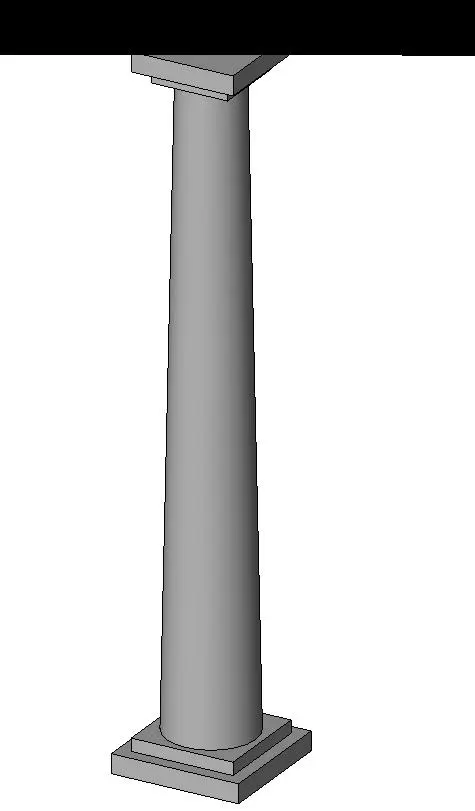
This Conical Architectural Column is a Revit family featuring a tapered shaft and square base, suitable for classic design schemes. This architectural column features a distinct tapered shaft that transitions into a simple, squared base and matching capital. The geometry is clean and minimalist, avoiding ornate detailing in favour of a functional, structural aesthetic. The proportions suggest a load-bearing element, with the tapered profile providing a visual lightness compared to a uniform cylinder. Designed as a standalone component, it integrates seamlessly into vertical structural systems. The grey finish implies a concrete or stone construction, making it versatile for both internal load-bearing applications and external colonnades or portico designs in traditional or neoclassical projects.
The download is a 174 KB file containing a Revit family (.rfa). Load it into a project from the Insert tab with Load Family, then place it like any other component of its category; it schedules and tags with the rest of your model.
As a native Revit family, this column is easily loaded into the project environment via the Load Family command. Users can place it directly into floor plans or 3D views, snapping it to grid lines or structural axes. Because it is a standard column category asset, it will automatically join with beams and floor slabs depending on the project's structural settings. Materials can be assigned to the shaft, base, and capital through the family type properties to match specific project finishes or material schedules.