Loading page…
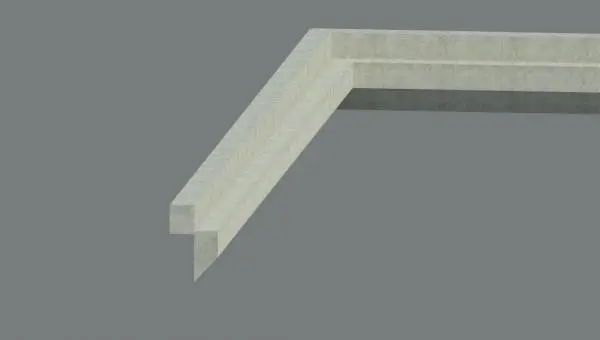
Revit Family
Concrete Wall Sweep Profile
by Weizhe Wu
About this asset
This Revit profile family provides a linear concrete wall sweep, designed for detailing building facades and interior wall finishes. This Revit profile features a distinct stepped or L-shaped cross-section, commonly used to create horizontal wall sweeps or reveals in architectural BIM projects. The geometry is clean and linear, intended to represent a cast-in-place or precast concrete element. Its sharp edges and consistent profile allow for precise placement along wall paths, facilitating the creation of shadow lines, drip details, or decorative bands on building elevations. The material finish is neutral and clean, making it versatile for various contemporary or industrial design applications where structural clarity and minimalist detailing are required.
The download is a 246 KB file containing a Revit family (.rfa). Load it into a project from the Insert tab with Load Family, then place it like any other component of its category; it schedules and tags with the rest of your model.
To use this family, load the RFA file into your Revit project and apply it via the Wall Sweep tool within the Wall Type properties or as a standalone sweep. The profile can be assigned to sweep types, allowing for automatic wrapping at wall ends and intersections. Users should map the profile to a concrete material parameter to ensure accurate scheduling and rendering within the project environment, maintaining consistent BIM standards throughout the design process.
This concrete profile is ideal for architects and facade designers working on residential, commercial, or industrial building projects. It is frequently employed to define floor transitions, accentuate building massing, or provide functional drainage details on exterior walls. Professionals will find this component useful during the design development and construction documentation phases, where clear graphical representation of wall details is necessary. It pairs well with monolithic concrete wall types or as a contrasting element against brick, metal panel, or glass curtain wall systems.