Loading page…
Revit Family
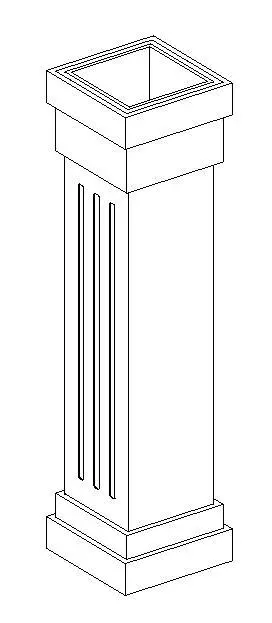
Classical Rectangular Column with Fluted Detailing
by Fabiana Assenza
About this asset
This classical rectangular column Revit family features integrated fluted detailing and stepped base and capital mouldings. This architectural element features a clean, rectangular shaft defined by triple-fluted vertical recessed channels on its primary faces. The design incorporates a distinct stepped capital and a matching stepped base, providing a traditional aesthetic suitable for formal interior or exterior applications. The geometry is symmetrical and balanced, suggesting a standard masonry or stone-clad construction. Its proportions are vertical and sturdy, designed to provide a sense of order and structural rhythm within a space. The clean, unadorned surfaces of the shaft contrast with the shadowed depth of the fluting and the layered profiles of the base.
The download is a 276 KB file containing a Revit family (.rfa). Load it into a project from the Insert tab with Load Family, then place it like any other component of its category; it schedules and tags with the rest of your model.
As a native Revit family, this component is designed for placement within architectural projects as a standalone vertical element. Users can load this file into the project environment and snap it to reference planes or floor levels. The family is structured for easy alignment with walls or structural grids. It supports standard visibility settings, allowing users to control detail levels for project documentation, from schematic design through to construction documentation phases in both plans and elevations.