Loading page…
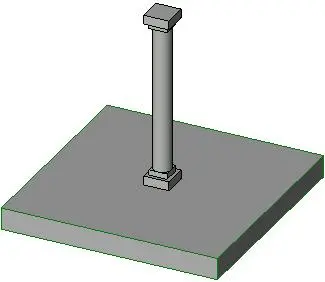
Revit Family
Classical Grey Round Architectural Column
by Lesley Castle
About this asset
This classical round architectural column is a Revit family featuring a simple capital and base, suitable for traditional designs. This architectural column features a clean, cylindrical shaft transitioning to squared capital and base elements. The design follows a simplified classical order, providing a formal vertical support element for interiors or exterior porticos. The geometry is straightforward, emphasizing structural clarity through its proportional base and capital sections. Rendered here in a neutral grey material, the column is designed to integrate into various traditional or neoclassical building schemes. Its form is consistent with standard masonry or stone construction, offering a reliable, non-ornate aesthetic for formal architectural applications in both residential and civic project types.
The download is a 205 KB file containing a Revit family (.rfa). Load it into a project from the Insert tab with Load Family, then place it like any other component of its category; it schedules and tags with the rest of your model.
As a native Revit family, this column is designed for insertion into projects via the component menu or as a structural column category. Users should load the family into their project and align it to reference planes or floor levels as required. The object uses standard Revit material parameters, allowing for easy assignment of stone, concrete, or painted finishes within the family editor or project browser. It is compatible with standard tagging and scheduling workflows for architectural documentation and BIM coordination.