Loading page…
Revit Family
Fire Extinguisher Wall Cabinet with Glazed Door
by Lesley Castle
About this asset
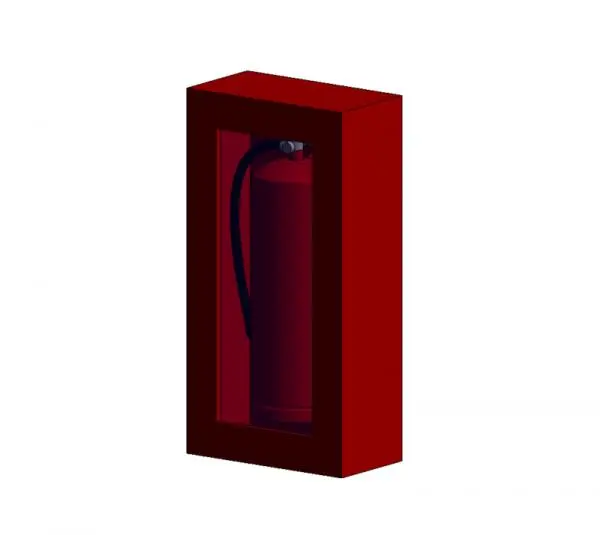
This wall-mounted fire extinguisher cabinet is a Revit family featuring a bright red metal housing and a clear glazed access door. Designed for standard fire safety compliance, this cabinet features a robust, rectangular metal enclosure finished in a high-visibility red powder coat. The primary face is dominated by a large, transparent glazed panel, allowing for immediate visual identification of the contained fire extinguisher. The unit is proportioned to house a standard portable fire extinguisher securely, with a clean, functional aesthetic suitable for industrial, commercial, or residential corridor applications. The geometry is straightforward, prioritising clarity and accessibility, with the hardware and framing integrated into a minimalist, protective shell that mounts flush against interior wall surfaces.
The download is a 604 KB file containing a Revit family (.rfa). Load it into a project from the Insert tab with Load Family, then place it like any other component of its category; it schedules and tags with the rest of your model.
As a wall-hosted Revit family, this component is designed for seamless integration into architectural or MEP models. Users can place the unit directly onto vertical surfaces, where it will automatically align with the host wall. The model is lightweight, ensuring minimal impact on project file size while providing necessary visual and data-driven representation for life safety plans. It is recommended to assign the family to a dedicated fire safety or mechanical equipment sub-category to maintain clear visibility control across different project views and schedules.