Loading page…
Revit Family
Classical Architectural Column
by Nikhil Sanghvi
About this asset
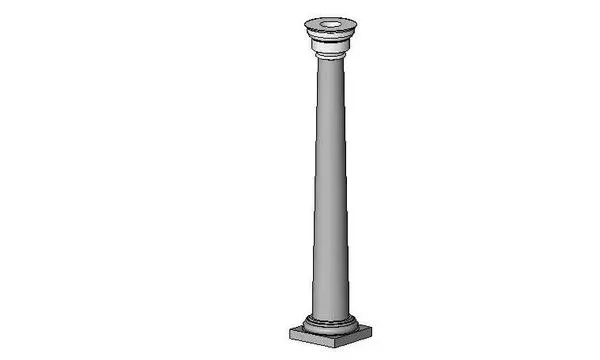
This classical architectural column is a Revit family featuring a traditional capital, tapered shaft, and square plinth base. Designed with a traditional aesthetic, this column features a distinct capital with moulded detailing, a tapered circular shaft, and a square base plinth. The proportions follow standard classical orders, making it suitable for projects requiring a formal, historical, or traditional architectural language. The geometry is clean and simple, focusing on the essential profile of the order rather than intricate ornamentation. This family provides a solid foundational element for interior or exterior applications where a vertical structural accent is required to define spaces or frame openings in a project.
The download is a 205 KB file containing a Revit family (.rfa). Load it into a project from the Insert tab with Load Family, then place it like any other component of its category; it schedules and tags with the rest of your model.
As a standard Revit family, this component can be loaded directly into a project and placed using the column tool. Users can align the base to floor levels and constrain the top to specific ceilings or structural levels. The material parameters allow for the application of stone, concrete, or painted finishes via the material browser, ensuring consistency with project-wide BIM standards. It functions effectively as a standalone decorative element or as part of a larger classical-style assembly.
This column is ideal for residential renovations, high-end hospitality lobbies, or formal institutional buildings. It is frequently used by architects and interior designers to delineate transitions between rooms, frame entrance halls, or add structural rhythm to long corridors. Professionals searching for classical elements to complement period-correct details will find this useful for both new build designs and restoration projects. It pairs well with cornicing, wall panelling, and traditional door sets to create cohesive, historically-informed interiors in high-end design schemes.