Loading page…
Revit Family
Classic Stone Quoin Corner Trim
by Kelly Huang
About this asset
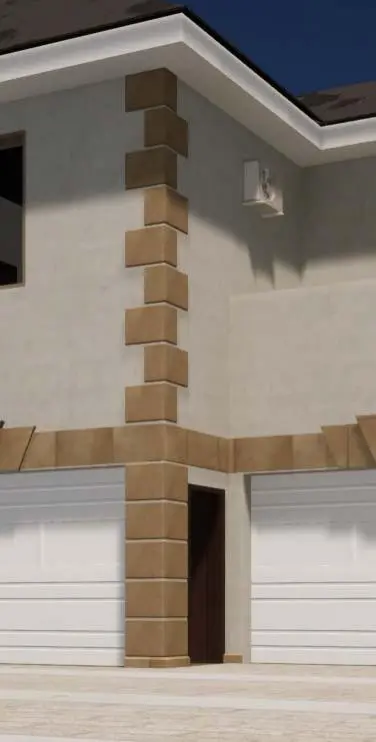
This classic stone quoin corner trim is a Revit family component designed to add traditional architectural detailing to exterior facades. The corner trim features a traditional quoin design, characterised by alternating rectangular stone blocks that create a rhythmic, textured appearance at the building corner. The blocks are finished in a neutral, earthy tan tone, providing a robust, masonry-like aesthetic. Designed for exterior wall applications, this component integrates seamlessly with standard wall types to enhance the visual depth of the structure. The geometry is clean and precise, reflecting typical masonry construction techniques while maintaining a refined, classic look suitable for various residential architectural styles, particularly those requiring a touch of permanence and structural elegance.
The download is a 655 KB file containing a Revit family (.rfa). Load it into a project from the Insert tab with Load Family, then place it like any other component of its category; it schedules and tags with the rest of your model.
In Revit, this family is typically used as a hosted component or a profile sweep applied to the exterior wall corners. Users can load the family into their project and align the trim with the building edges. Adjustments to the vertical spacing and block dimensions can be made via the instance properties, allowing for quick iteration on the facade design. Material parameters are included to allow for custom stone textures and finishes to be mapped, ensuring consistent rendering across the entire project model.