Loading page…
3D Model
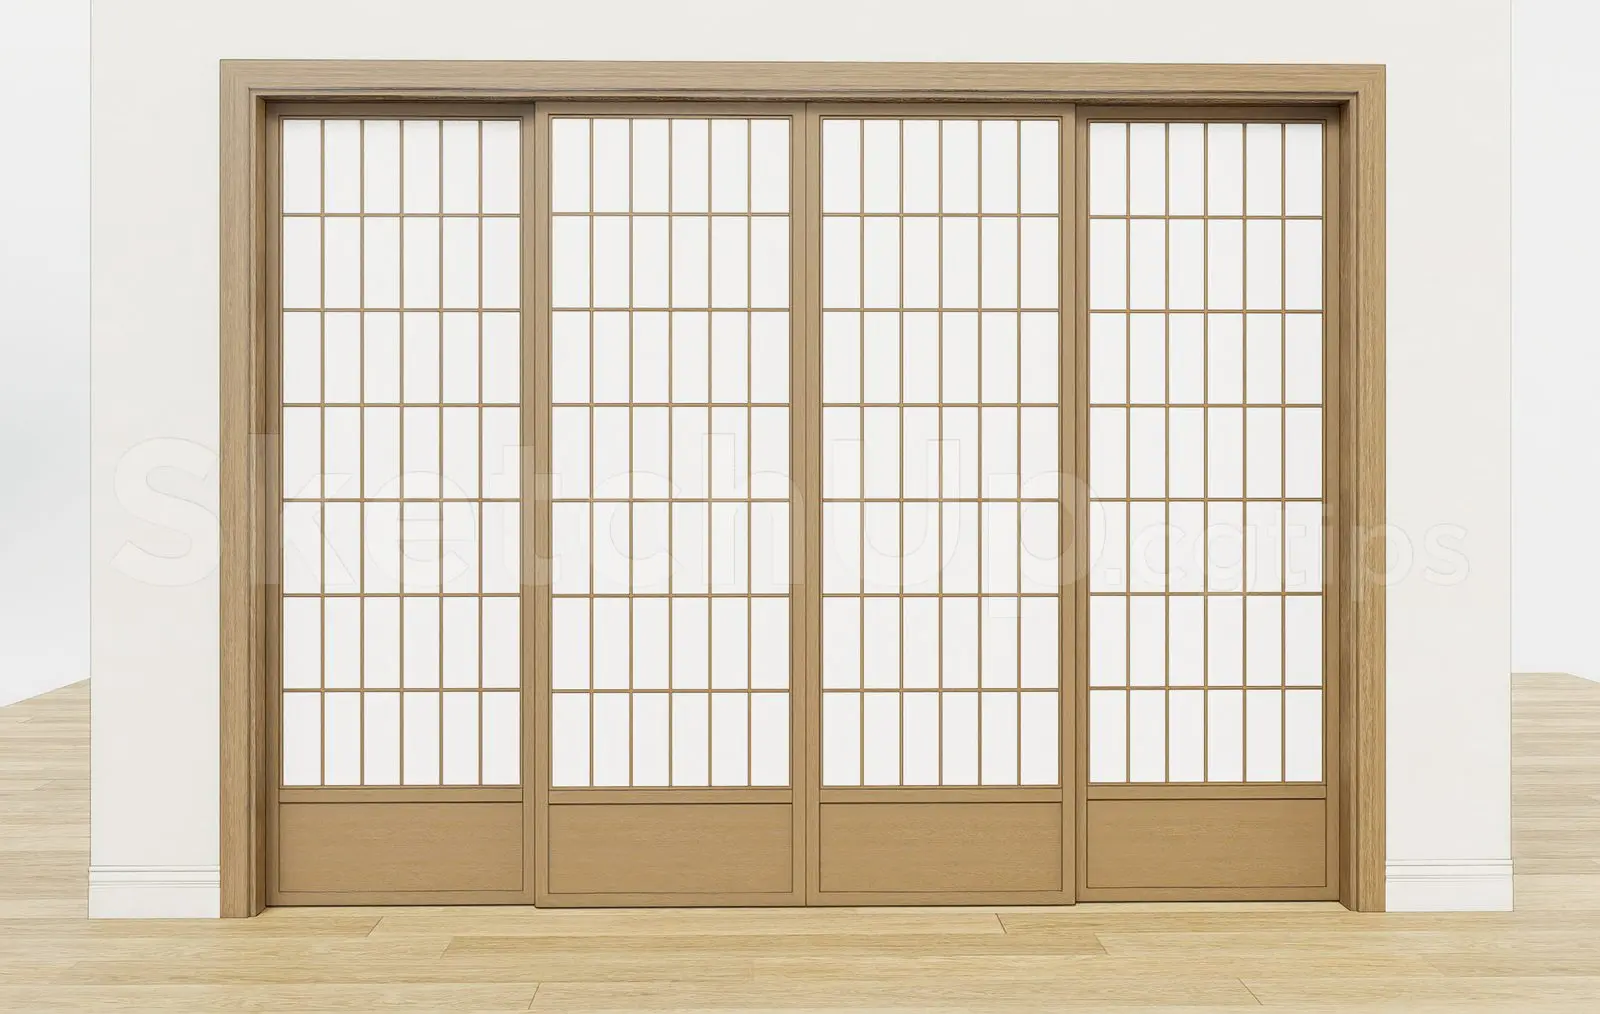
Japanese Sliding Shoji Door Set with Timber Frame
by Kelly Huang
About this asset
This four-panel Japanese sliding shoji door in a natural timber frame is a SketchUp model featuring translucent paper inserts. Designed with a traditional aesthetic, this four-panel sliding door system features a light-toned natural wood frame and grid structure. Each panel is divided into a series of vertical rectangular sections, mimicking classic shoji screen construction. The lower portion of each sliding leaf consists of a solid timber kickplate, providing structural stability and a clean, minimalist base. The translucent infill panels are designed to diffuse light, creating soft illumination in interior spaces. The frame is finished with clean, precise joinery, suitable for detailed architectural visualisations requiring authentic, high-quality Japanese-inspired joinery and partition elements.
The download is a 10.9 MB compressed archive containing the native SketchUp (.skp) model. It opens directly in SketchUp; for 3ds Max, Blender or Cinema 4D, import it through a SketchUp importer or convert it first.
In SketchUp, this component is structured as a group or component, allowing for easy placement within wall openings. Users can scale the model to fit specific project dimensions or manipulate individual panels to represent open or closed positions. Materials are applied via the native material editor, enabling adjustments to the wood grain texture or paper translucency. It is recommended to keep the door on a dedicated layer for toggling visibility during the design development phase of your project.