Loading page…
Revit Family
Classic Round Baluster with Square Base
by Alex Franco
About this asset
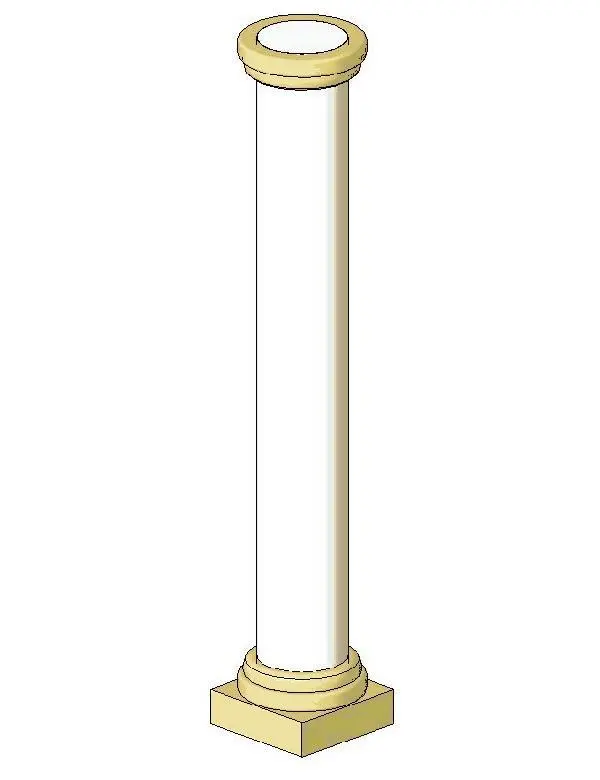
This classic round baluster Revit family features a simple circular shaft finished with a square base, ideal for traditional railing systems. The baluster presents a traditional aesthetic, characterized by a smooth, cylindrical shaft that terminates into a circular top moulding and a robust square base. Its proportions suggest a classical influence, suitable for formal exterior or interior staircases and terrace balustrades. The design is clean and understated, lacking excessive ornamentation, which allows it to integrate seamlessly into various traditional architectural styles. The geometry is clearly defined, with consistent transitions between the shaft and the base elements, ensuring it remains a versatile component for architectural detailing and historical renovation projects.
The download is a 174 KB file containing a Revit family (.rfa). Load it into a project from the Insert tab with Load Family, then place it like any other component of its category; it schedules and tags with the rest of your model.
In Revit, this baluster family is designed to be loaded into a railing type as a repeating element. Users can adjust the spacing and alignment within the baluster placement settings of the railing properties. Because it is a native RFA file, it supports standard material parameter assignments, allowing for the application of stone, concrete, or painted finishes directly through the project materials browser. Its lightweight geometry ensures efficient model performance when used in long runs of balustrade.