Loading page…
CAD Drawing
Washbasin Vanity Top Plan Set
by Alex Franco
About this asset
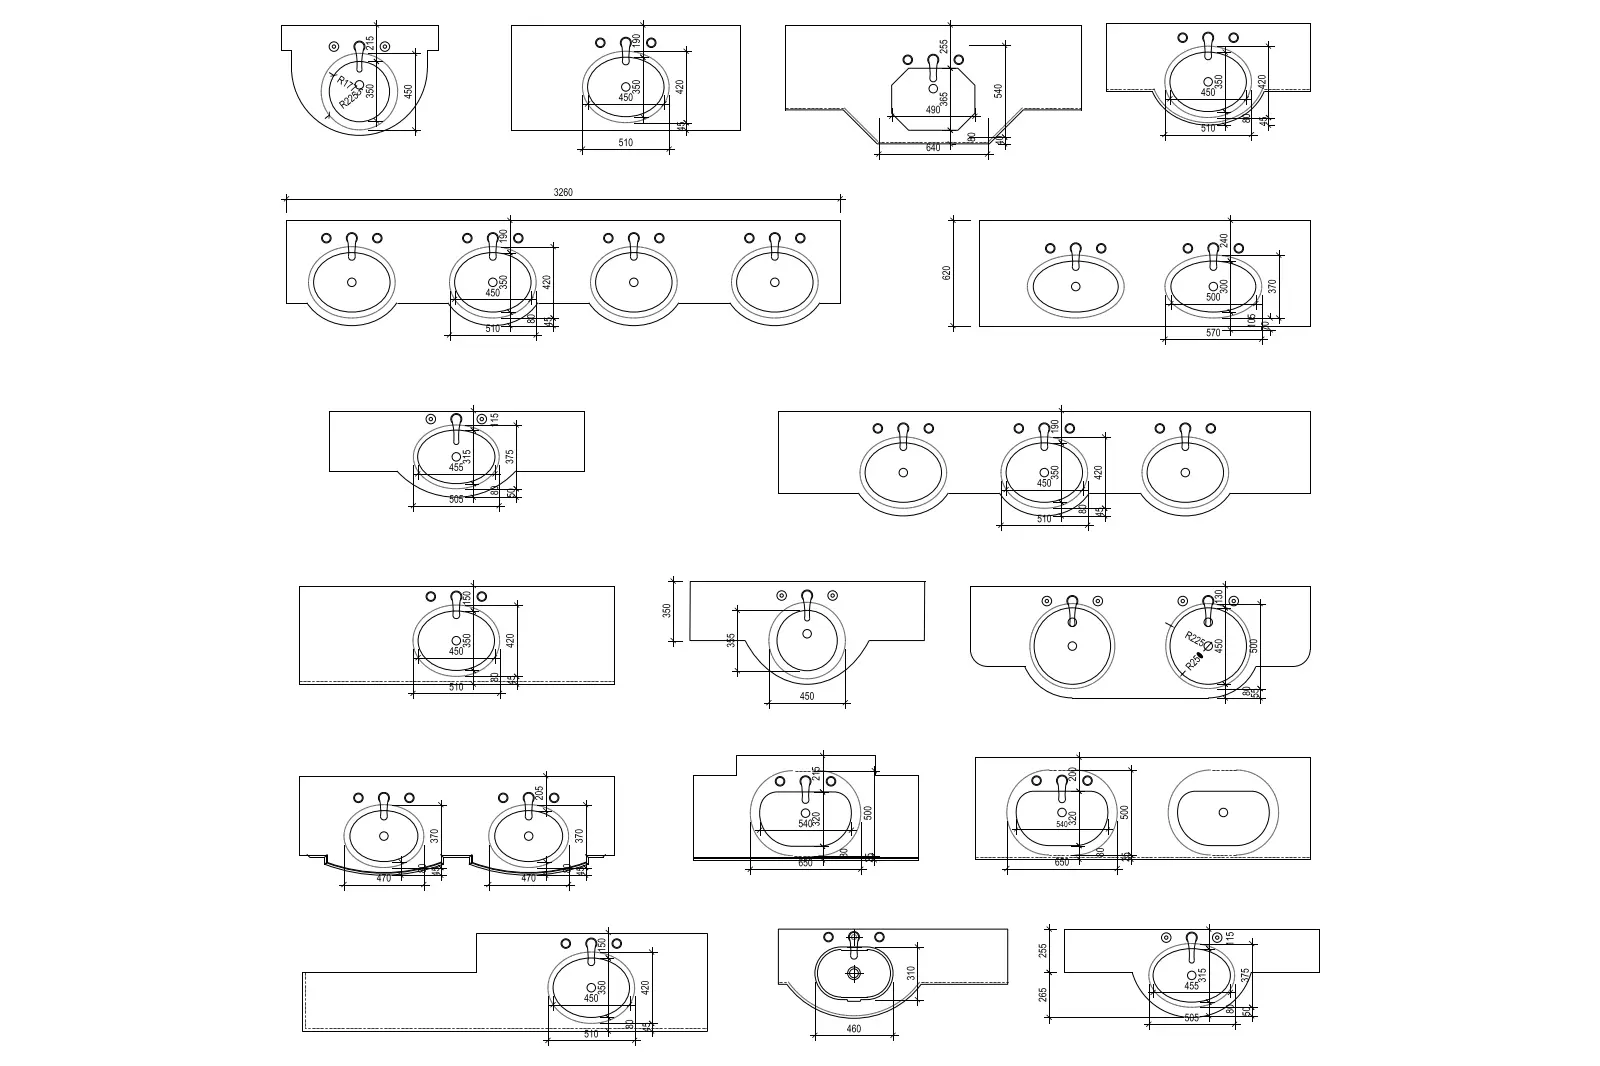
A comprehensive AutoCAD DWG set of twenty washbasin and vanity top configurations, featuring detailed plan view dimensions. This collection provides a versatile range of twenty distinct washbasin and vanity top arrangements, specifically designed for architectural documentation. The set includes single, double, and multi-basin configurations, showcasing various countertop geometries including rectangular, semi-recessed, and integrated designs. Each unit is clearly annotated with precise dimensional data, including basin diameter, depth, and overall vanity length. The linework is clean and standardised, suitable for integration into technical bathroom layouts. These blocks offer a variety of basin shapes—circular, oval, and octagonal—allowing for flexible application across diverse interior design schemes ranging from minimalist residential bathrooms to high-traffic commercial washroom facilities.
The download is a 133 KB file containing an AutoCAD drawing (.dwg) drawn in plan holding 20 separate objects. It opens in AutoCAD, BricsCAD, DraftSight and other DWG-compatible CAD programs, ready to insert as blocks into plans and elevations.
Architects and interior designers can efficiently incorporate these CAD blocks into their projects by loading the DWG file directly into AutoCAD or compatible software. The units are organised as distinct blocks, enabling users to easily copy, rotate, or mirror them to suit specific floor plan constraints. Because they are provided in plan view, they are ideal for drafting construction documents and reflected ceiling plans, ensuring accurate spatial planning for plumbing connections and vanity clearances within any interior project.