Loading page…
Revit Family
Classic Architectural Wall Pilaster
by Beth Holden
About this asset
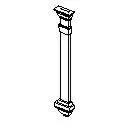
This classic architectural wall pilaster is a Revit family featuring a traditional capital, shaft, and base for decorative wall applications. Designed with a traditional aesthetic, this pilaster provides a vertical accent for interior or exterior wall surfaces. The component features a distinct capital, a slender rectangular shaft, and a stepped base, reflecting historical architectural proportions. The geometry is clean and simplified, making it suitable for both detailed classical renovations and contemporary interiors requiring subtle ornamental structure. The flat-backed design ensures seamless integration against standard wall surfaces, effectively dividing wall planes or framing openings. Its neutral form allows for various material finishes, from painted plaster to faux stone, depending on the project's specific design requirements.
The download is a 92 KB file containing a Revit family (.rfa). Load it into a project from the Insert tab with Load Family, then place it like any other component of its category; it schedules and tags with the rest of your model.
Users can load this family into a Revit project and place it as a wall-hosted component. It is best used by aligning the rear face with the surface of a wall, allowing for quick replication along a facade or interior hallway. The family is lightweight, ensuring minimal impact on model performance. Adjustments to the height or width can be managed through the type properties, while materials can be applied via the standard object style settings within the project environment.