Loading page…
Revit Family
Circular Mushroom Column
by Z Wang
About this asset
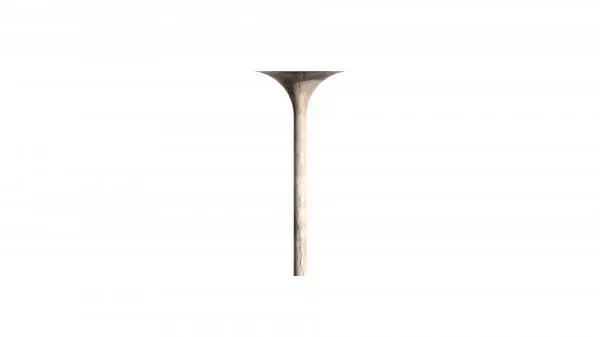
This Circular Mushroom Column is a Revit family featuring a distinct flared capital, ideal for industrial or brutalist architecture. This architectural column features a slender, perfectly circular shaft that transitions into a wide, smooth, flared capital, characteristic of mushroom-style structural elements. The design prioritises clean, continuous lines and a monolithic appearance, typically associated with exposed concrete construction. The proportions are balanced to support large, open-span floor plates, common in warehouse-style or mid-century modern industrial buildings. Its surface finish mimics raw cast concrete, providing a tactile, heavy aesthetic that integrates well with exposed structural systems. The geometry is unified, allowing for seamless integration into floor-to-ceiling structural assemblies within a larger building model.
The download is a 379 KB file containing a Revit family (.rfa). Load it into a project from the Insert tab with Load Family, then place it like any other component of its category; it schedules and tags with the rest of your model.
As a native Revit family, this column is designed for placement within a structural project file. Users can load the RFA file directly into their project environment and place the component using the standard column tool. The family is configured to align with floor levels and structural grids, ensuring accurate scheduling and quantity take-offs. Parameters can be adjusted to match floor-to-ceiling heights, while the material properties allow for the application of standard concrete textures or custom finish overrides for high-fidelity rendering.