Loading page…
3D Scene
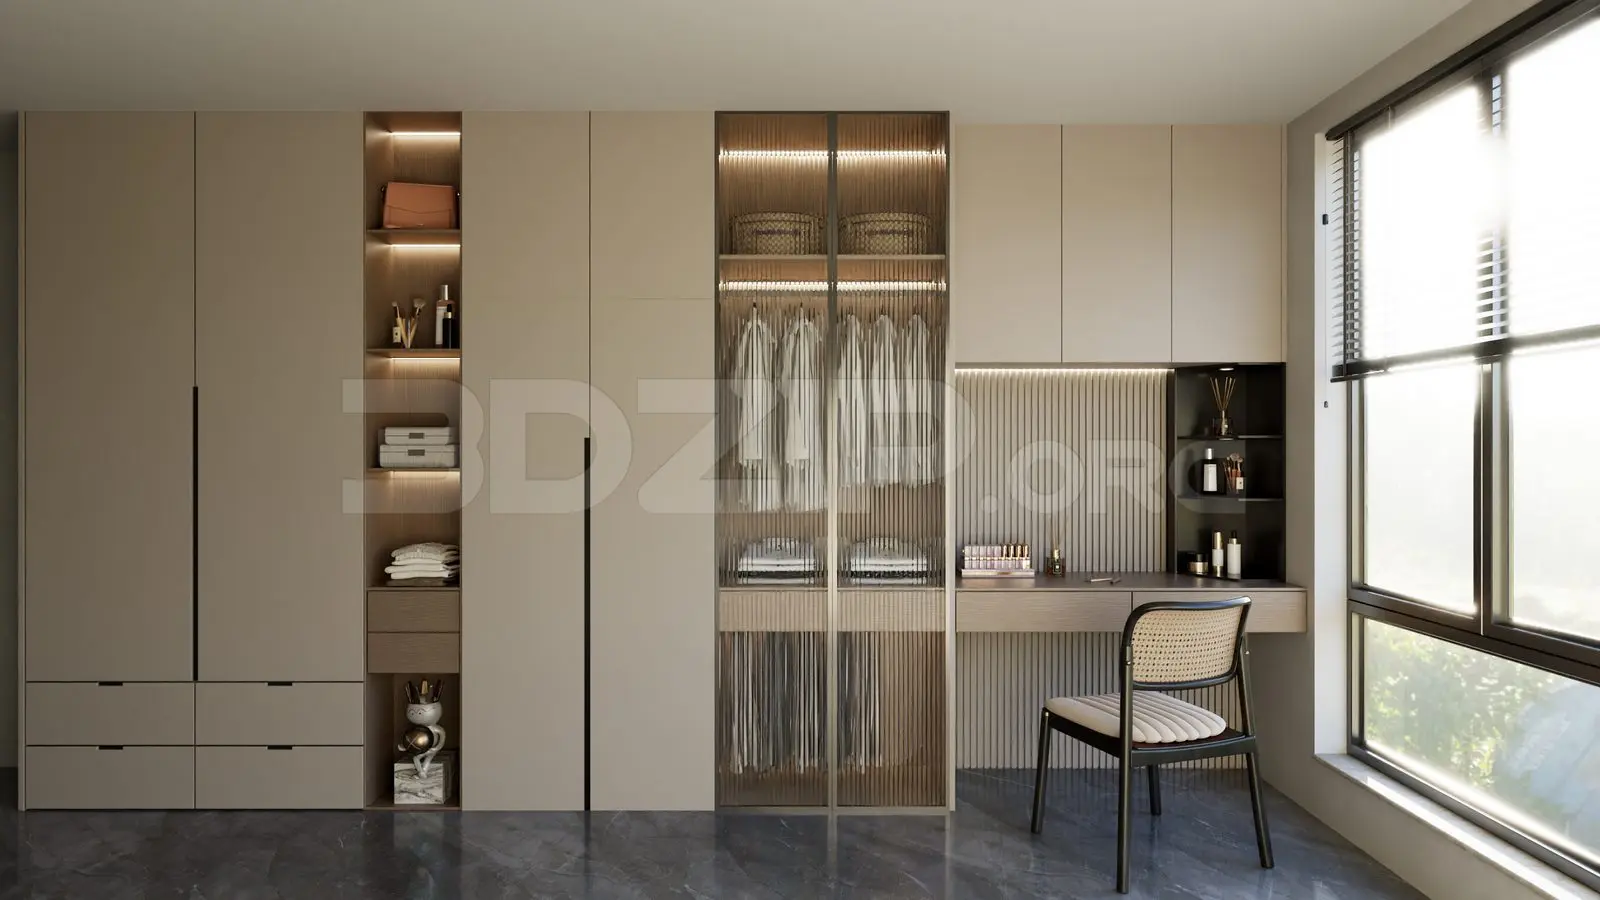
Modern Beige Matte Wardrobe and Vanity Scene
by Z Wang
About this asset
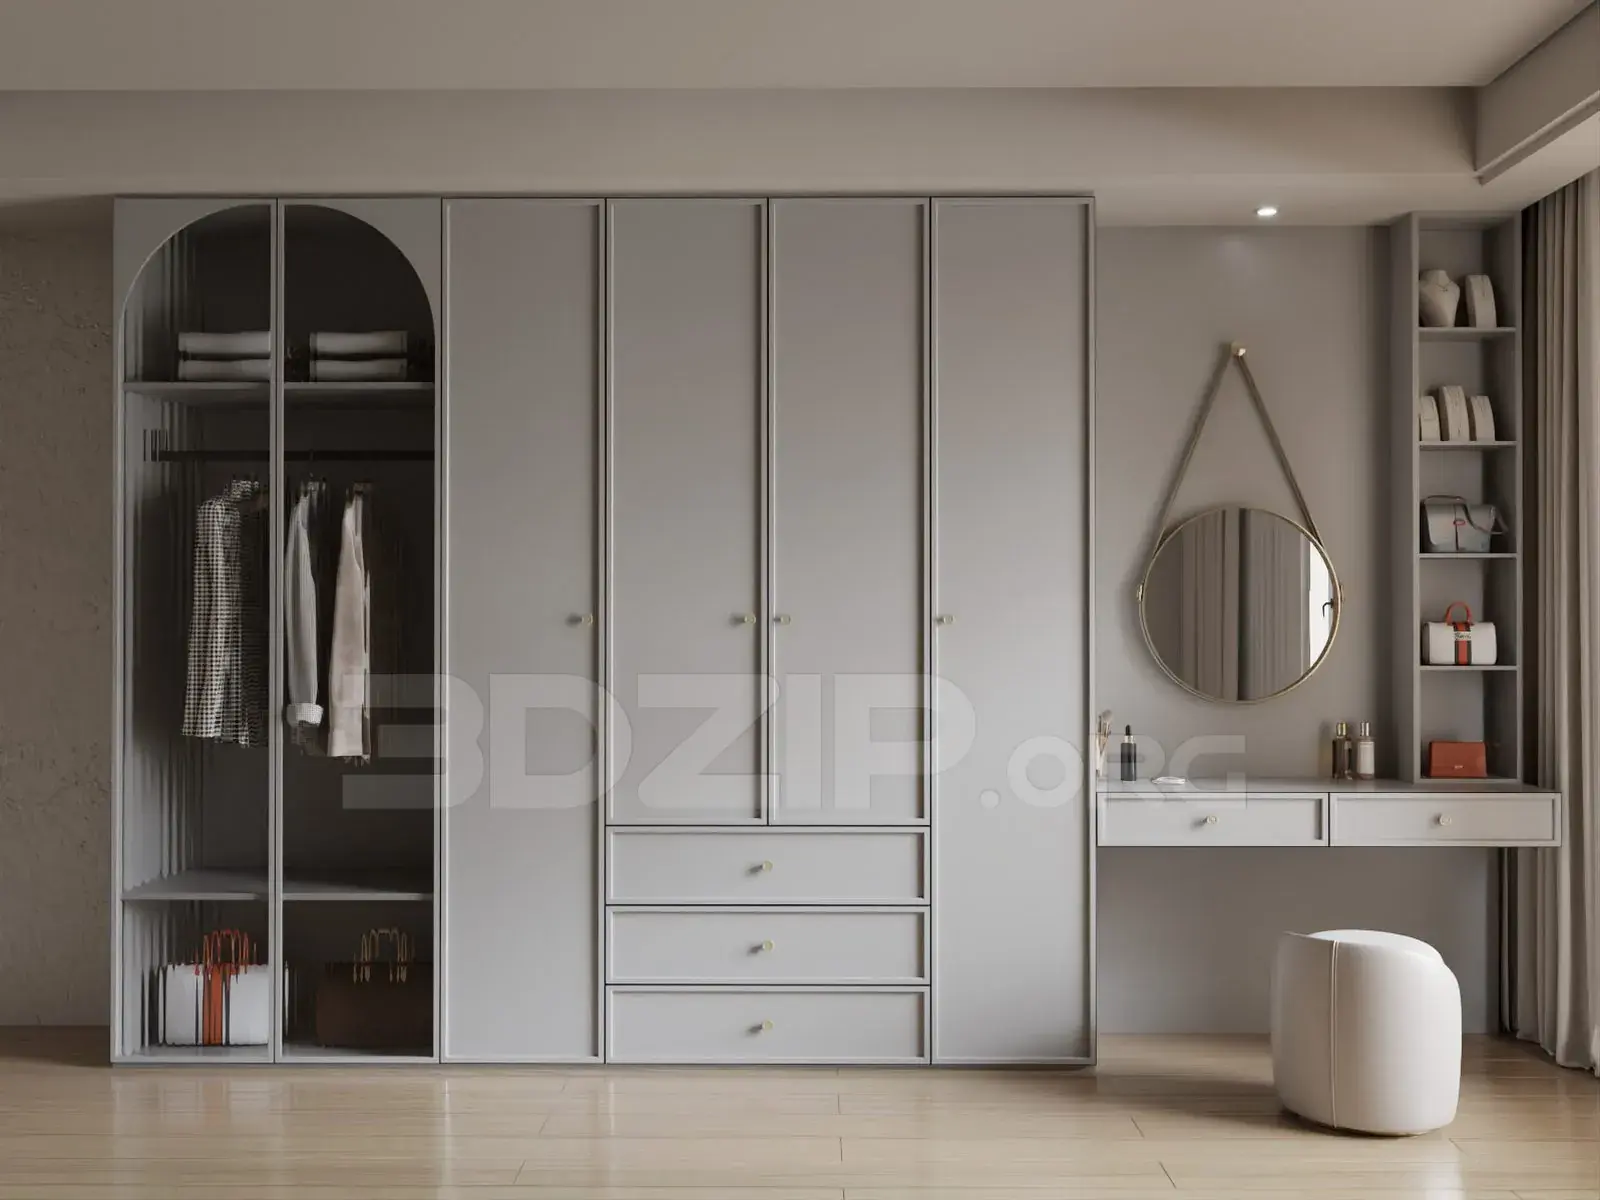
This modern 3ds Max scene features an integrated beige wardrobe and vanity unit with fluted glass doors and ambient lighting. This comprehensive storage and vanity assembly combines minimalist aesthetics with functional detail. The unit comprises floor-to-ceiling cabinetry in a matte beige finish, punctuated by an open shelving section and a central pair of fluted glass doors that reveal internal hanging space. To the right, a floating vanity desk extends from the wardrobe, backed by a vertical-slat wall panel. Integrated LED strip lighting provides soft illumination throughout the open shelves, glass-fronted sections, and the vanity area. A black-framed chair with a woven rattan backrest completes the composition, set against a dark, cool-toned flooring surface.
The download is a 132 MB compressed archive containing the native 3ds Max (.max) scene, set up with Corona materials. Open it in 3ds Max with Corona installed; for other programs, export to FBX or OBJ from 3ds Max first.
Users can merge this scene directly into a 3ds Max project to serve as a high-quality base for interior visualisations. The file includes pre-configured lighting, materials, and geometry, allowing for immediate rendering or further customisation of the cabinet finishes and accessories. Adjust the scene scale to match specific room dimensions and verify that texture paths are correctly mapped upon import. The modular nature of the storage elements makes it straightforward to adapt the layout for different wall lengths or room configurations.