Loading page…
Revit Family
Built Up Square Column with Classical Capital and Base
by Brian McIntosh
About this asset
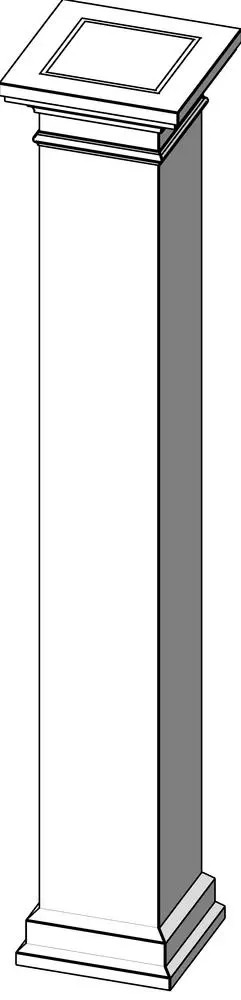
This traditional square column Revit family features a detailed classical capital and base, suitable for interior or exterior use. This built-up square column features a clean, rectilinear shaft capped with a tiered, classical-style capital and matching base. The design is characterized by its simple proportions and stepped moulding detail at both the top and bottom, which provides visual interest while maintaining a versatile, traditional aesthetic. The geometry is clean and well-defined, suggesting a timber construction typical of residential porches, entryways, or interior structural features. Its straightforward, square profile allows for easy integration into various architectural styles, from colonial to farmhouse, providing a timeless look that complements both historical renovations and new traditional builds.
The download is a 184 KB file containing a Revit family (.rfa). Load it into a project from the Insert tab with Load Family, then place it like any other component of its category; it schedules and tags with the rest of your model.
As a native Revit family, this column is designed to be loaded directly into your project environment. Users can easily place the component using the component tool and align it with existing structural grids or floor plans. The file is lightweight, ensuring minimal impact on model performance. Adjustments to height and base dimensions can be managed through the instance properties, allowing for quick scaling to match specific floor-to-ceiling requirements. The family is structured to maintain clean linework in both plan and elevation views.