Loading page…
Revit Family
Building Expansion Joint Profile, L-Shaped
by Arjun Bharat
About this asset
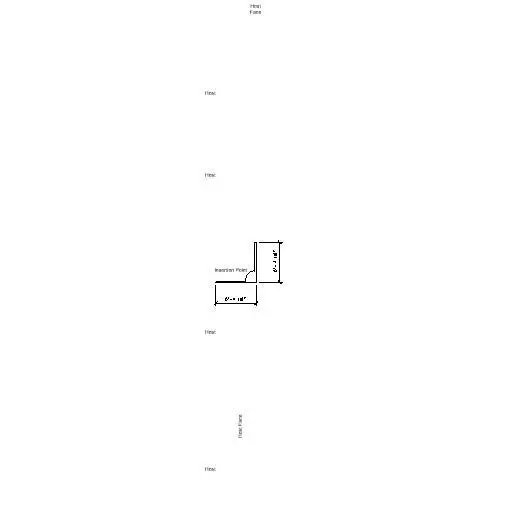
This L-shaped building expansion joint profile for Revit is a precise 2D family designed for detailing wall and floor transitions. This L-shaped expansion joint profile is designed as a technical 2D component for Revit projects. The profile features a rigid angular form with defined dimensions, specifically 1'-10" for both vertical and horizontal legs, providing a clean interface for managing movement between structural elements. It includes a clear insertion point for accurate placement within host families or project files. The geometry is clean and lightweight, intended for use in section views and construction documentation to represent the physical joint cover or trim required at building boundaries or expansion gaps in large-scale masonry or cladding systems.
The download is a 328 KB file containing a Revit family (.rfa). Load it into a project from the Insert tab with Load Family, then place it like any other component of its category; it schedules and tags with the rest of your model.
As a standard Revit profile family, this component is best used by loading it into the project environment and applying it to wall sweeps, slab edges, or as a detail component within drafting views. Architects and structural engineers can map this profile to specific material parameters to ensure accurate schedules and quantity take-offs. It is designed for seamless integration into technical document sets, allowing for precise annotation and clean graphical representation of complex structural junctions in both floor plans and building sections.