Loading page…
Revit Family
Board and Batten Wall Cladding Family
by Laura Longhitano
About this asset
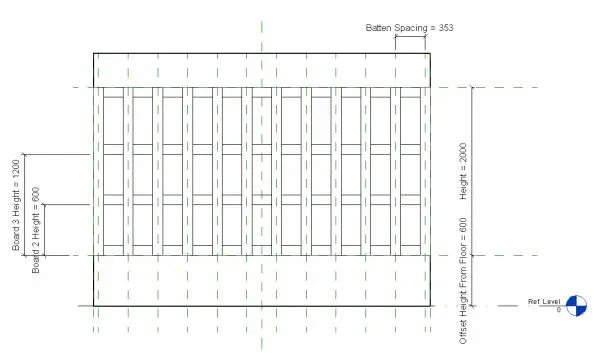
This Revit family provides a traditional board and batten wall cladding system with adjustable parameters for spacing and height. This Revit family defines a classic board and batten wall cladding system, structured as a wall-hosted component. The design features vertical timber battens set against horizontal boards, creating a rhythmic, textured surface typical of traditional interior architecture. The family includes specific parameters for controlling batten spacing, total wall height, and the vertical placement of individual board segments. This allows for precise customisation to fit various room proportions while maintaining consistent architectural detailing. The geometry is clean and lightweight, focusing on the essential profile of the cladding for accurate visual representation in elevations and sections.
The download is a 348 KB file containing a Revit family (.rfa). Load it into a project from the Insert tab with Load Family, then place it like any other component of its category; it schedules and tags with the rest of your model.
Load this family into your Revit project and place it onto existing wall faces. Use the properties palette to adjust the batten spacing and height parameters to match your specific interior design requirements. The family is designed to be wall-hosted, ensuring it aligns correctly with the host surface. You can apply custom timber or paint materials to the geometry to achieve the desired finish for your documentation and high-quality renderings within the Revit environment.