Loading page…
Revit Family
Bamboo Column with Bundled Stalks
by K Brandt Knapp
About this asset
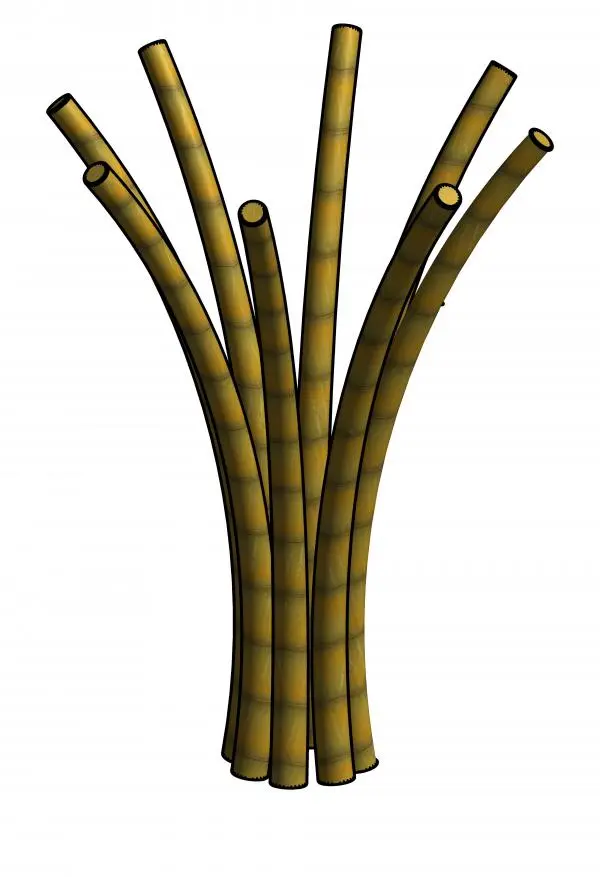
This Revit family is a decorative bamboo column featuring a bundled stalk configuration, ideal for biophilic interior designs. The column is composed of multiple individual bamboo stalks gathered into a single, cohesive vertical unit. Each stalk displays authentic segmentation and a natural, warm-toned finish, providing a realistic texture for architectural rendering. The stems flare slightly outward at the top, creating an organic, fan-like silhouette that mimics natural growth patterns. This assembly serves as a primary structural or decorative feature, offering a distinct aesthetic alternative to standard steel or concrete columns. The geometry is clean and efficient, designed to sit flush within a floor plan while providing a strong visual focal point.
The download is a 502 KB file containing a Revit family (.rfa). Load it into a project from the Insert tab with Load Family, then place it like any other component of its category; it schedules and tags with the rest of your model.
In Revit, this family functions as a standard column component. Users can load the RFA file directly into their project library and place it using the column tool. Because it is a native Revit family, it supports standard height constraints and can be aligned with existing grid lines or reference planes. Adjusting the material parameters allows for custom staining or texture mapping to match specific project requirements, ensuring seamless integration into complex interior or exterior architectural visualisations.



