Loading page…
3D Model
Commercial MEP Ceiling Fixture and HVAC Vent Set
by K Brandt Knapp
About this asset
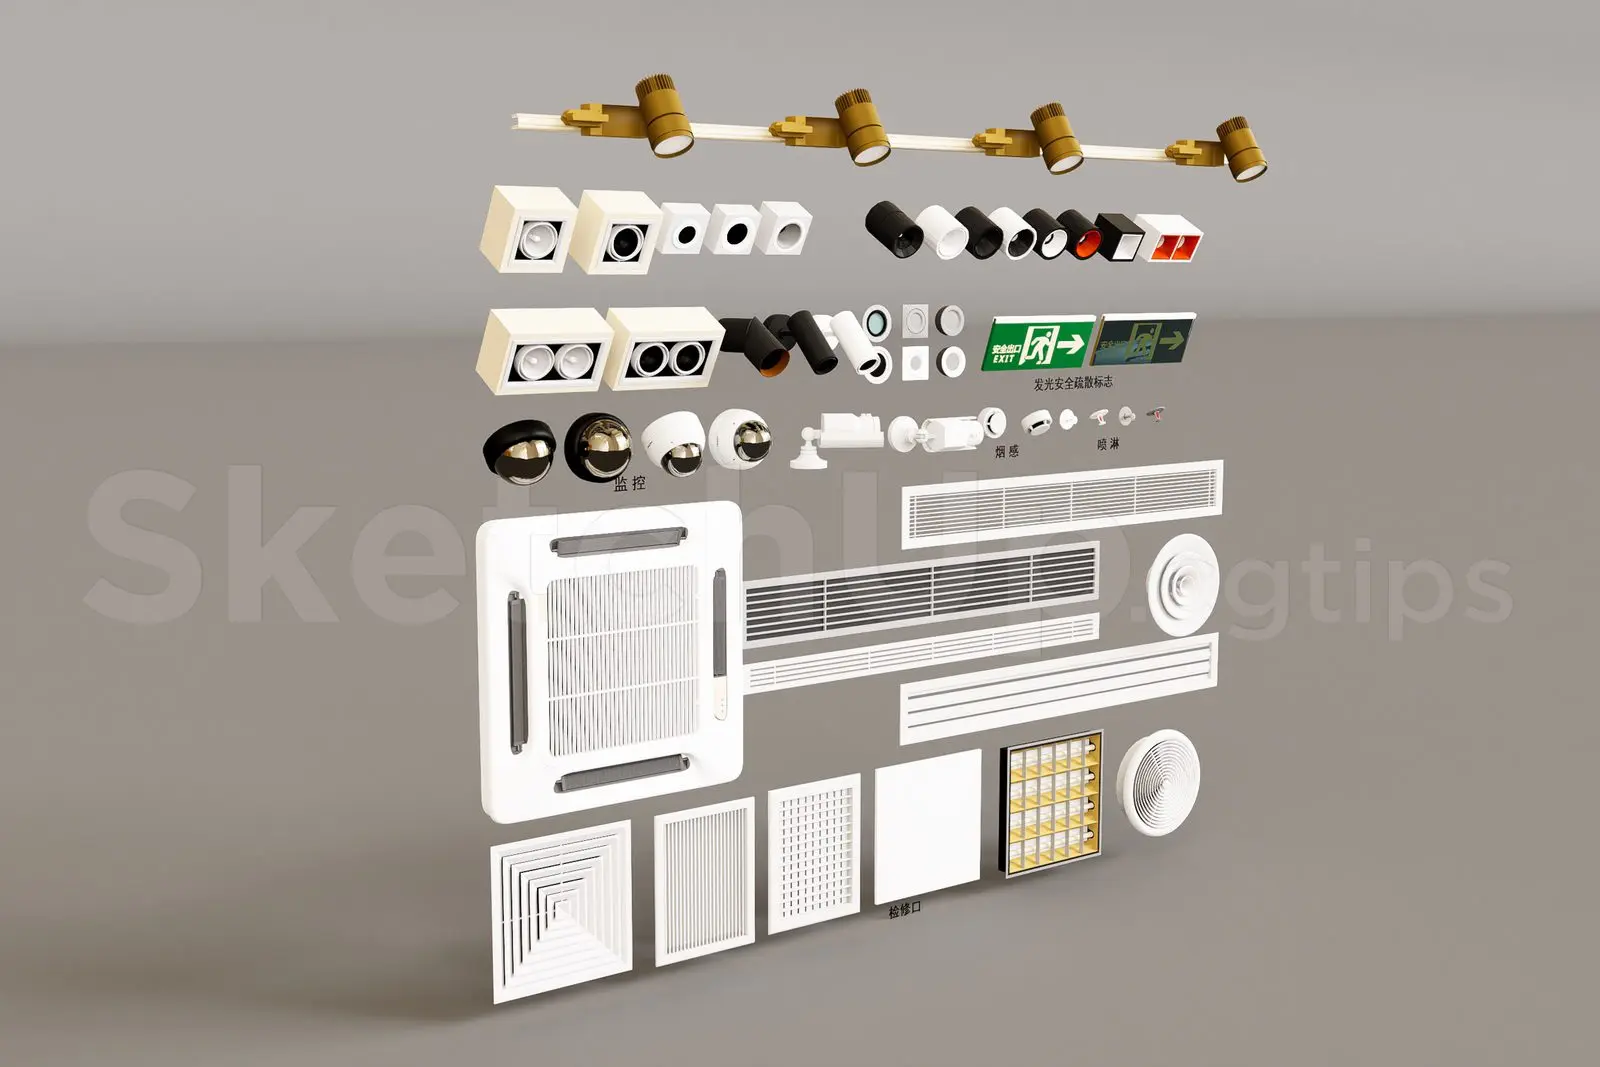
This SketchUp model features a comprehensive set of commercial ceiling-mounted luminaires, HVAC ventilation grilles, and safety signs. This extensive collection includes a wide variety of ceiling-mounted MEP components designed for commercial and office environments. The set comprises track-mounted spotlights with brass-toned accents, various recessed and surface-mounted downlights in black and white finishes, and several types of linear and square air ventilation registers. Additionally, the library includes emergency exit signage, ceiling-mounted security cameras, smoke detectors, and access panels. Each component is modelled with clean, geometric lines, suitable for technical documentation or high-quality architectural visualisation. The items are presented in a neutral palette, focusing on functional, industrial-grade aesthetics common in contemporary commercial ceiling designs.
The download is a 14.5 MB file containing the native SketchUp (.skp) model holding 35 separate objects. It opens directly in SketchUp; for 3ds Max, Blender or Cinema 4D, import it through a SketchUp importer or convert it first.
In SketchUp, these components are organised into distinct groups, allowing for easy selection and placement within your ceiling plan. Use the move and rotate tools to snap these elements to your RCP or reflected ceiling plan. The materials are applied to individual faces, enabling quick colour or texture updates to match project-specific finishes. Ensure your layer or tag system is updated to separate electrical, mechanical, and safety components, which helps in managing model complexity and generating accurate schedules for your project documentation.