Loading page…
Revit Family
Australian Cee Girt Structural Steel Profile
by Yujia Fang
About this asset
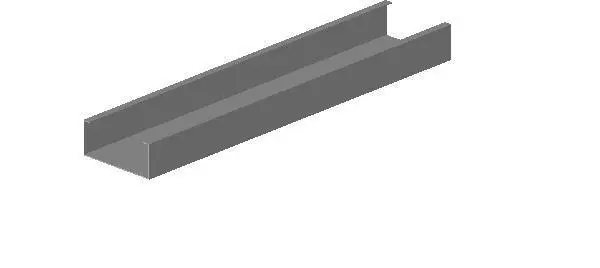
This industrial Cee Girt structural steel profile is a native Revit family designed for cold-formed framing and support systems. The Cee Girt is a standard cold-formed steel section characterised by its distinct C-shaped profile with returned lips on the flanges for improved structural rigidity. This component provides the necessary load-bearing support for external wall cladding systems, particularly in large-scale industrial sheds or commercial warehouse construction. The geometry features precise, sharp-edged corners typical of high-quality roll-formed steel members. It is modelled with a neutral grey finish, representing the standard appearance of galvanised or pre-finished structural steel members before site installation or final painting, ensuring clear visibility within complex architectural and structural models.
The download is a 133 KB file containing a Revit family (.rfa). Load it into a project from the Insert tab with Load Family, then place it like any other component of its category; it schedules and tags with the rest of your model.
As a native Revit family, this component is intended to be loaded into the project environment or structural template as a structural framing member. Users can align the profile along the building envelope to support wall cladding, using standard sweep or beam placement tools. The file is lightweight, allowing for efficient integration into large structural models without impacting performance. Material parameters can be adjusted within the family editor to apply specific galvanised or painted finishes for accurate scheduling and visual representation.