Loading page…
Revit Family
Angled Wall Cut Generic Model
by Kevin Nguyen
About this asset
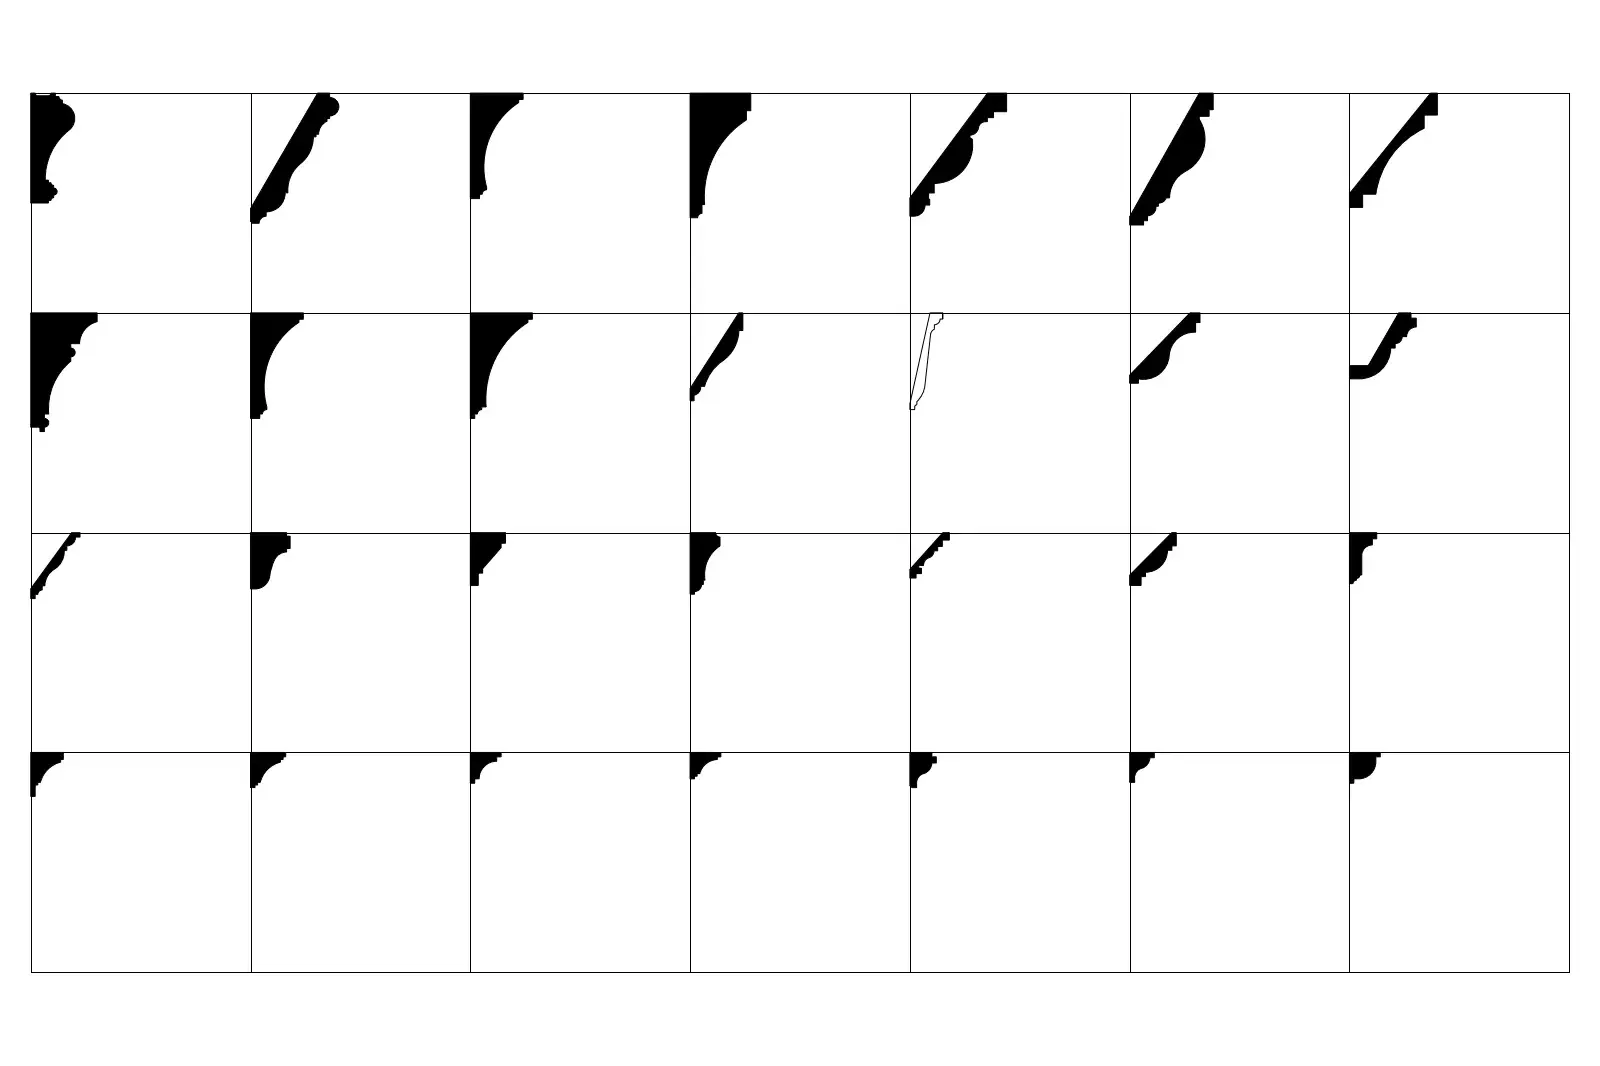
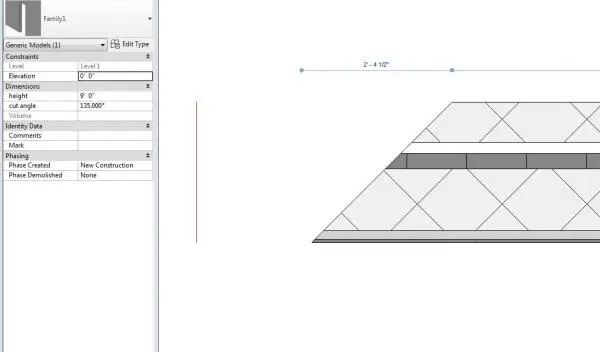
This wall-hosted Revit family provides an angled cut geometry, allowing users to create precise sloped terminations in Revit walls. The Angled Wall Cut is a specialized Revit Generic Model family designed to facilitate non-orthogonal wall terminations. It features a user-adjustable cut angle parameter, currently shown at 135 degrees, and a height parameter for vertical control. The family acts as a void or cutting component to trim standard wall assemblies precisely. Its clean, lightweight design ensures minimal impact on project file size while providing the flexibility required for complex architectural geometry, such as raked walls, sloped roof junctions, or custom partition ends that deviate from the standard 90-degree vertical plane.
The download is a 225 KB file containing a Revit family (.rfa). Load it into a project from the Insert tab with Load Family, then place it like any other component of its category; it schedules and tags with the rest of your model.
To use this family, load the RFA file into your current project and place it as a wall-hosted component. Once positioned, adjust the instance parameters for height and cut angle to match your specific design requirements. Because this is a generic model, ensure it is placed on the correct visibility/graphics subcategory to maintain clean documentation. It is best practice to test the cut against your wall type in a section view to verify that the void correctly intersects the wall layers.
This component is essential for architects and BIM technicians working on complex building envelopes, sloped ceilings, or angular partition details. It is particularly useful during the design development and construction documentation stages when standard wall tools cannot achieve the desired geometry. Professionals will find it valuable for creating custom wall profiles in residential, commercial, or industrial projects where sharp, non-vertical intersections are required. It pairs effectively with standard wall assemblies to maintain clean, accurate BIM models without resorting to complex in-place massing.