Loading page…
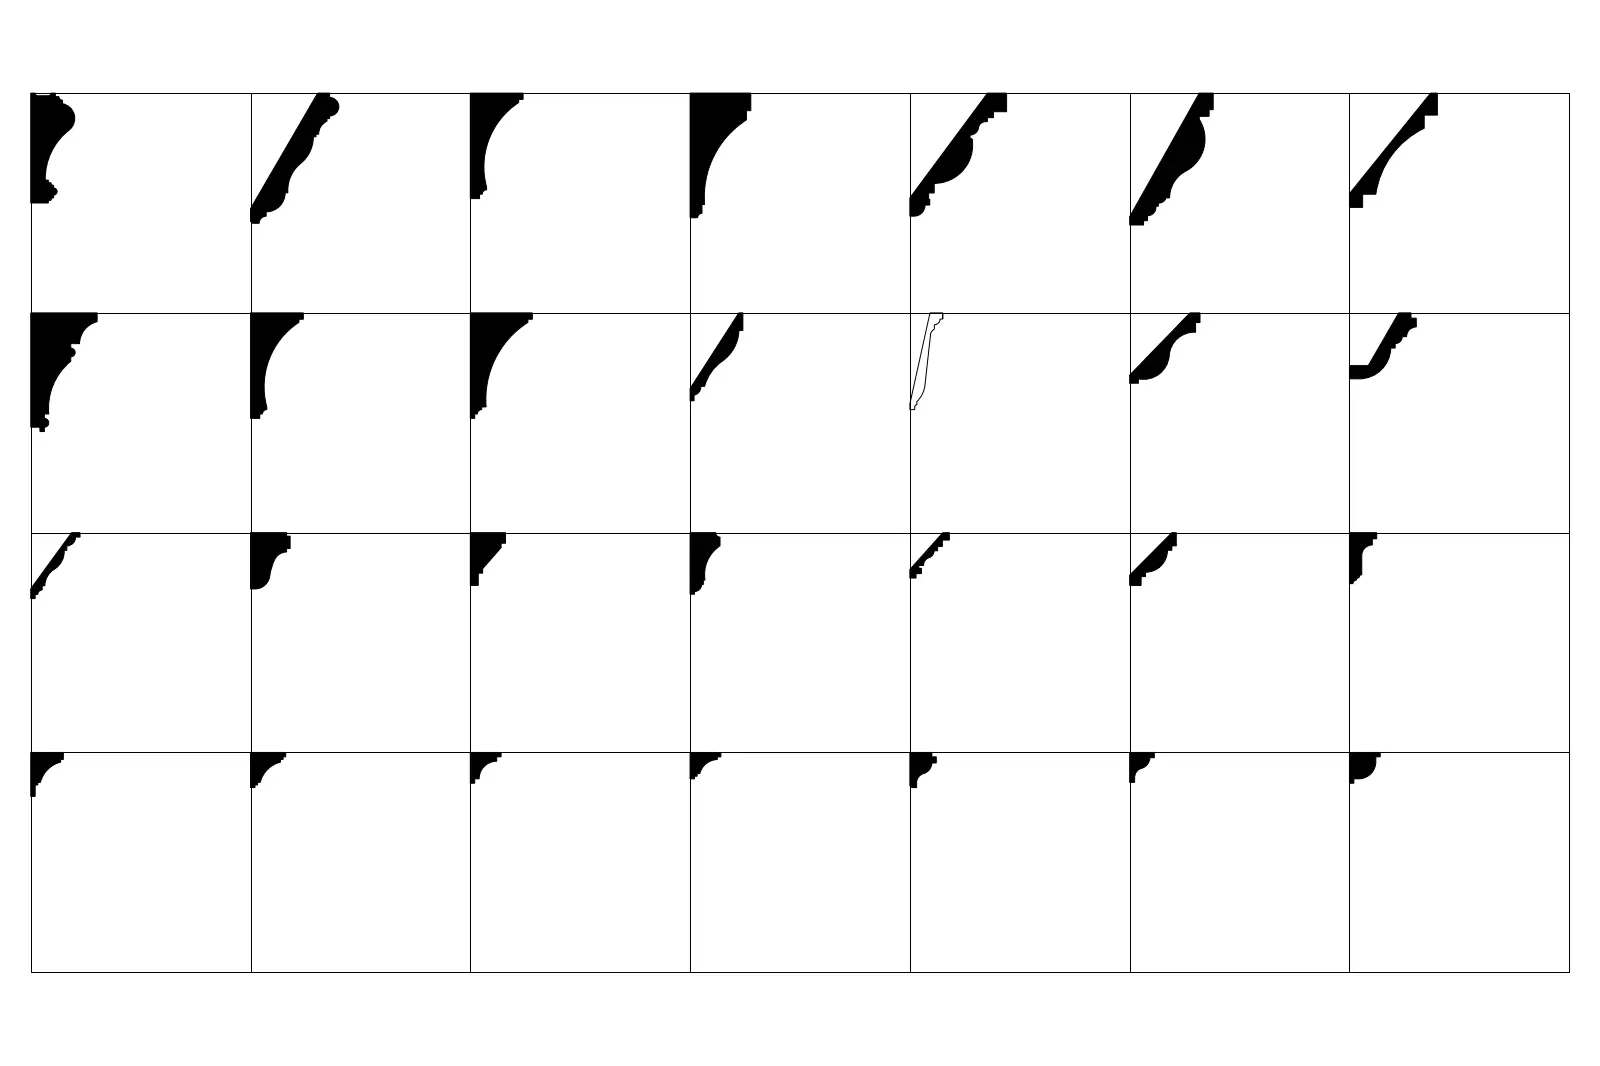
CAD Drawing
Classic Decorative Plaster Cornice Profile Set
by Kevin Nguyen
About this asset
A comprehensive set of twenty-eight classic cornice profiles provided as an AutoCAD DWG drawing for precise interior detailing. This collection features twenty-eight distinct cornice profiles, rendered as clean 2D section views suitable for architectural documentation. The set encompasses a broad variety of styles ranging from simple, minimalist coves and chamfered edges to complex, multi-stepped traditional profiles with ogee and cyma recta curves. Each profile is presented in a clear, high-contrast black fill against a white background, ensuring readability when referenced in construction documents. These shapes are designed to be extruded along paths in 3D software or used as standard detail components in 2D floor plans and reflected ceiling plans.
The download is a 92 KB file containing an AutoCAD drawing (.dwg) drawn in section. It opens in AutoCAD, BricsCAD, DraftSight and other DWG-compatible CAD programs, ready to insert as blocks into plans and elevations.
Professionals can insert these DWG files directly into an AutoCAD project or use them as a reference library. The geometry consists of clean polylines, which allows for easy scaling, mirroring, or modification to match specific site conditions. Users can copy individual profiles into a project-specific template or use them as a basis for defining custom sweeps and profiles in BIM software, ensuring accurate representation of interior architectural finishes throughout the design and construction documentation phases.
These cornice profiles are essential for architects and interior designers working on residential renovations, period property restorations, or luxury hospitality projects. They are frequently employed to define ceiling transitions, conceal lighting coves, or add decorative character to living rooms, dining areas, and entrance halls. By incorporating these standard profiles into technical drawings, designers can clearly communicate moulding specifications to contractors and joiners, ensuring the final installation matches the intended aesthetic. They pair well with traditional skirting boards, ceiling roses, and decorative wall panelling.