Loading page…
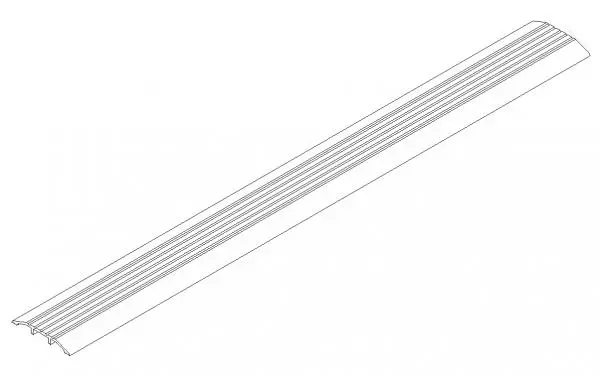
Revit Family
Aluminium Ribbed Door Threshold Profile
by Raquel Sanchis
About this asset
This aluminium ribbed door threshold profile is a Revit family featuring a low-profile design for seamless floor transitions. This surface-mounted door threshold profile is engineered with a gentle, sloped geometry to manage height differences between adjacent floor finishes. The top surface features a series of longitudinal ribs, which provide essential slip resistance and a clean, industrial aesthetic. Constructed from a single extruded aluminium section, the profile is designed for durability in high-traffic areas. The underside includes structural support ribs for secure installation. Its minimalist form ensures it integrates unobtrusively into various interior environments, offering a functional solution for doorway transitions while maintaining a sleek, professional appearance across residential or commercial floor plans.
The download is a 266 KB file containing a Revit family (.rfa). Load it into a project from the Insert tab with Load Family, then place it like any other component of its category; it schedules and tags with the rest of your model.
In Revit, this profile is typically loaded into the project environment as a detail component or used within a sweep-based family to define floor transitions. Users can stretch the length of the element to suit specific door opening widths or floor layouts. The material parameter allows for the application of various metal finishes, such as anodised silver or brushed aluminium, to match the interior palette. It is best placed on the finished floor level to ensure proper alignment and visibility in sections.