Loading page…
Revit Family
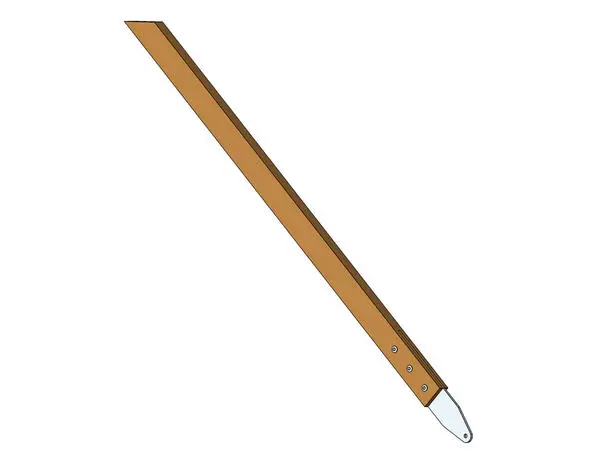
Adjustable Timber Strut with Steel Plated End
by Haleh Johnson
About this asset
This adjustable timber strut is a Revit family featuring a steel-plated end, designed for structural bracing in timber frames. This structural component consists of a rectangular timber beam section finished with a metallic plate at its base. The assembly includes a visible steel connector plate secured to the timber with three mechanical fasteners, providing a robust connection point. The design is utilitarian, focusing on the functional intersection between wood and metal elements. Its proportions are slender, intended for diagonal bracing applications where adjustability is required to accommodate varying site conditions or specific load-bearing requirements within a timber-framed assembly. The materials are rendered with clear, distinct textures suitable for both technical documentation and visual representation.
The download is a 236 KB file containing a Revit family (.rfa). Load it into a project from the Insert tab with Load Family, then place it like any other component of its category; it schedules and tags with the rest of your model.
Within the Revit environment, this family is intended for use as a structural component. Users can load the RFA into their project and place it as a standalone element, adjusting its length and angle to suit the specific geometry of the structural frame. The family parameters allow for precise control over the strut's orientation and extension, ensuring it meets the geometric constraints of the model. Users should manage the visibility settings via object styles to maintain clarity in both plan and section views.