Loading page…
Revit Family
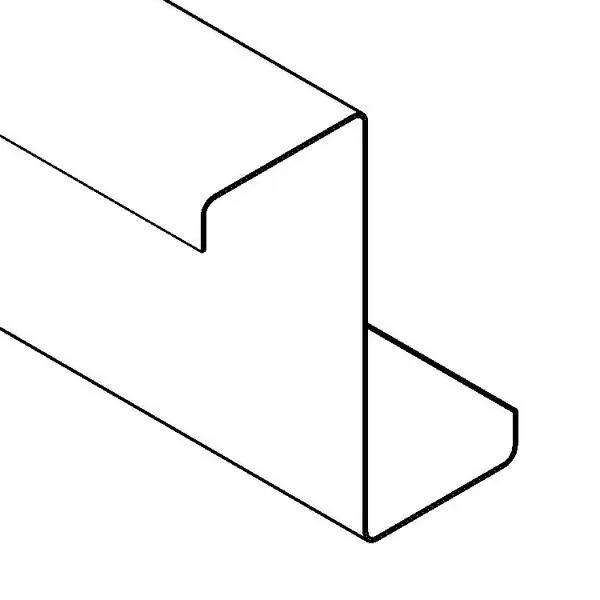
Zee Section Purlin Structural Steel Beam, Z-Profile
by Larissa Fomkin-D'Amato
About this asset
This Revit family provides a standard Zee section purlin, a cold-formed steel structural beam designed for roof and wall support systems. The Zee section purlin features a characteristic asymmetrical Z-profile with stiffened edges for increased structural capacity. This cold-formed steel member is engineered for high strength-to-weight ratios, commonly utilised in portal frame construction. The profile includes a vertical web and two perpendicular flanges with return lips, providing essential rigidity for secondary framing. As a native Revit family, it allows for flexible length adjustments to suit specific project spans and architectural requirements. The geometry is clean and lightweight, ensuring efficient model performance while maintaining accurate representation for structural coordination and detailing tasks.
The download is a 184 KB file containing a Revit family (.rfa). Load it into a project from the Insert tab with Load Family, then place it like any other component of its category; it schedules and tags with the rest of your model.
Load this family into your project as a structural framing element to ensure correct analytical behaviour and scheduling. Use the instance parameters to adjust the length and orientation along your roof or wall planes. The profile is designed to host to structural grids or reference lines, making it easy to array or copy across large spans. Assign appropriate material parameters for accurate weight calculations and structural analysis reports within your BIM workflow.