Loading page…
CAD Drawing
Children's Room Furniture Set
by Larissa Fomkin-D'Amato
About this asset
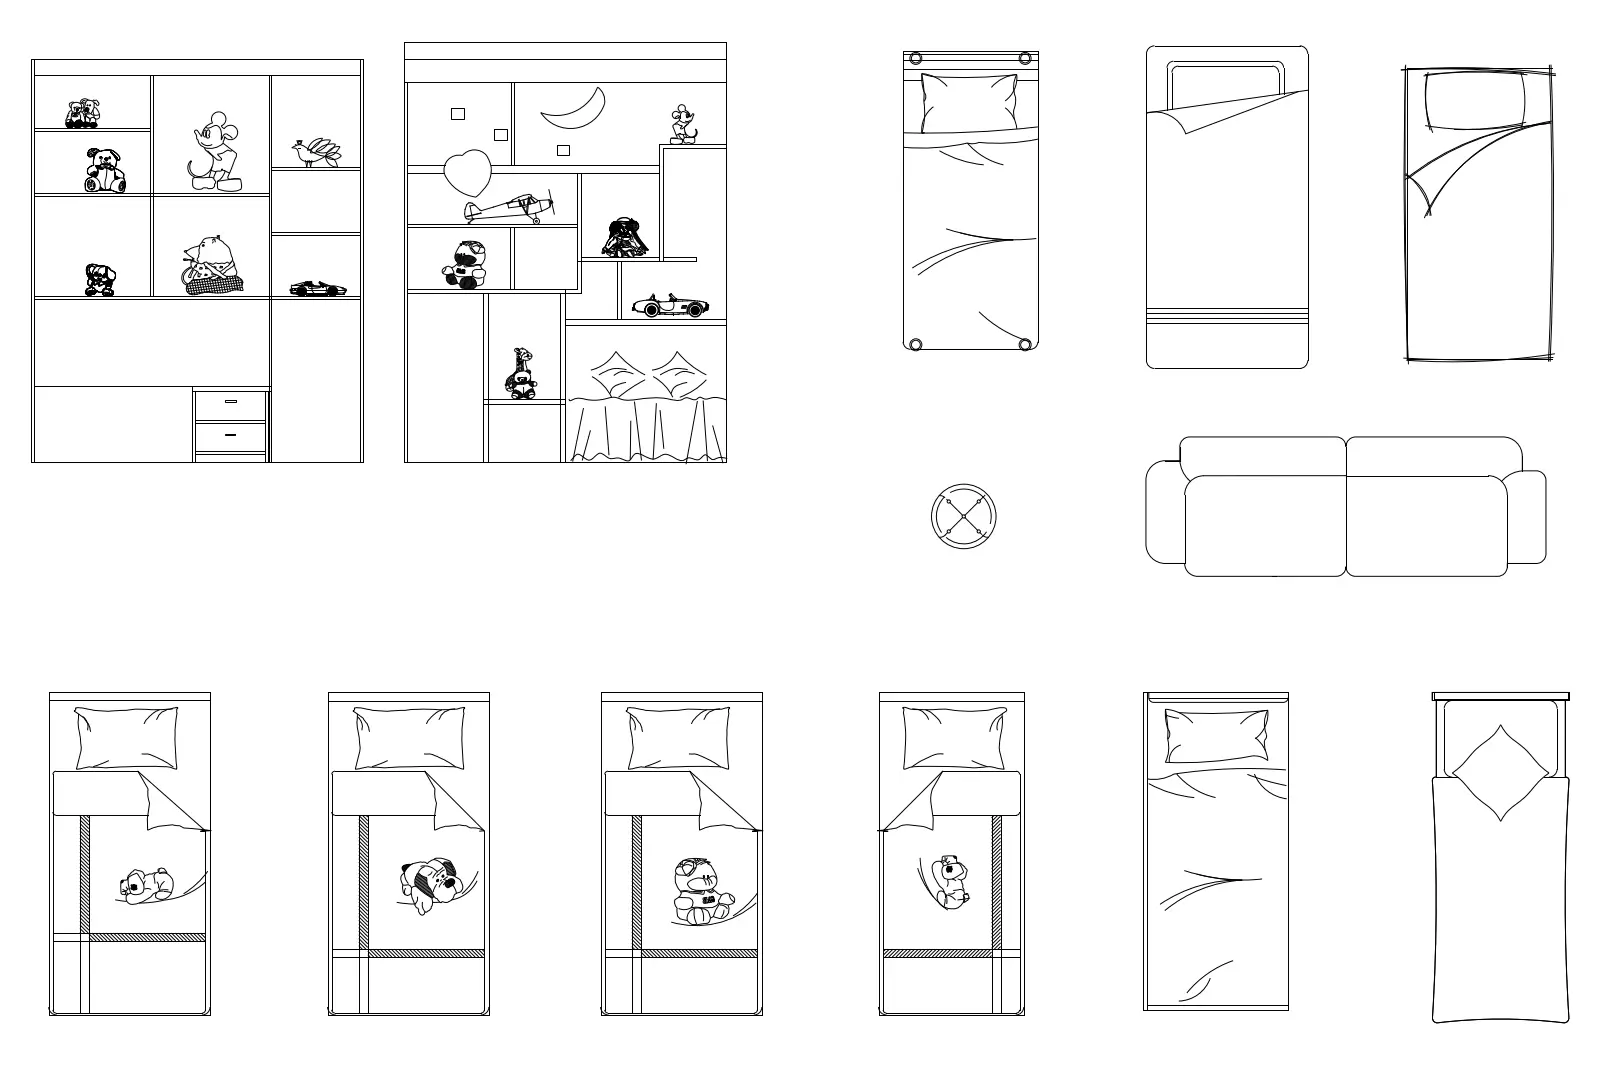
This AutoCAD DWG furniture set features a collection of children's room elements, including beds, storage units, and a sofa in plan. This comprehensive set provides essential furnishings for a children's bedroom, presented in clean, two-dimensional plan view linework. The collection includes two distinct shelving units with integrated storage, a small two-seater sofa, and a variety of single bed configurations. Several beds are detailed with character-themed bedding and pillows, while others offer a more neutral, minimalist aesthetic. The storage units feature open shelving compartments suitable for displaying toys and decorative items. These CAD blocks are drawn to consistent proportions, allowing for quick integration into residential floor plans and interior design layouts for nurseries or youth bedrooms.
The download is a 625 KB file containing an AutoCAD drawing (.dwg) drawn in plan holding 14 separate objects. It opens in AutoCAD, BricsCAD, DraftSight and other DWG-compatible CAD programs, ready to insert as blocks into plans and elevations.
Architects and interior designers can use these blocks by inserting the DWG file into an active AutoCAD project. Since each piece is provided as a separate entity, you can easily copy, rotate, or mirror the individual blocks to suit specific room dimensions. These elements are ideal for populating residential floor plans during the concept or documentation stages. Ensure the blocks are placed on appropriate layers for easy visibility toggling, and verify the drawing scale before finalising your layouts.