Loading page…
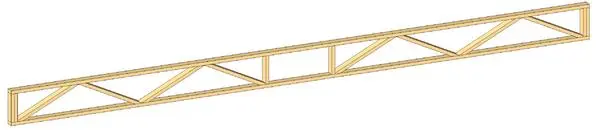
Revit Family
Wood Web Joist
by Patrick Toh
About this asset
This Revit structural family provides a wood web joist, designed for efficient floor and roof framing in timber-based construction. The wood web joist features a classic open-web truss configuration, constructed from timber chords and diagonal bracing members. Its design allows for significant spans while maintaining a lightweight profile, making it suitable for long-span floor or roof applications. The geometry includes top and bottom chords connected by a series of diagonal web members, ensuring structural integrity and load distribution. The material representation reflects a standard unfinished timber, suitable for BIM coordination and structural analysis workflows within the Revit environment. The assembly is clean, avoiding unnecessary geometric detail to ensure project file performance.
The download is a 246 KB file containing a Revit family (.rfa). Load it into a project from the Insert tab with Load Family, then place it like any other component of its category; it schedules and tags with the rest of your model.
Engineers and architects can load this family into a Revit project and place it as a structural framing member. Since it is a native family, users can adjust the length and depth parameters to suit specific span requirements or load-bearing calculations. The object supports snapping to grids and levels, facilitating precise alignment with other structural elements. Users should apply appropriate material parameters to match specific timber species or structural grades required for the project documentation and material take-offs.