Loading page…
CAD Drawing
Traditional Street Lighting Detail Set
by Patrick Toh
About this asset
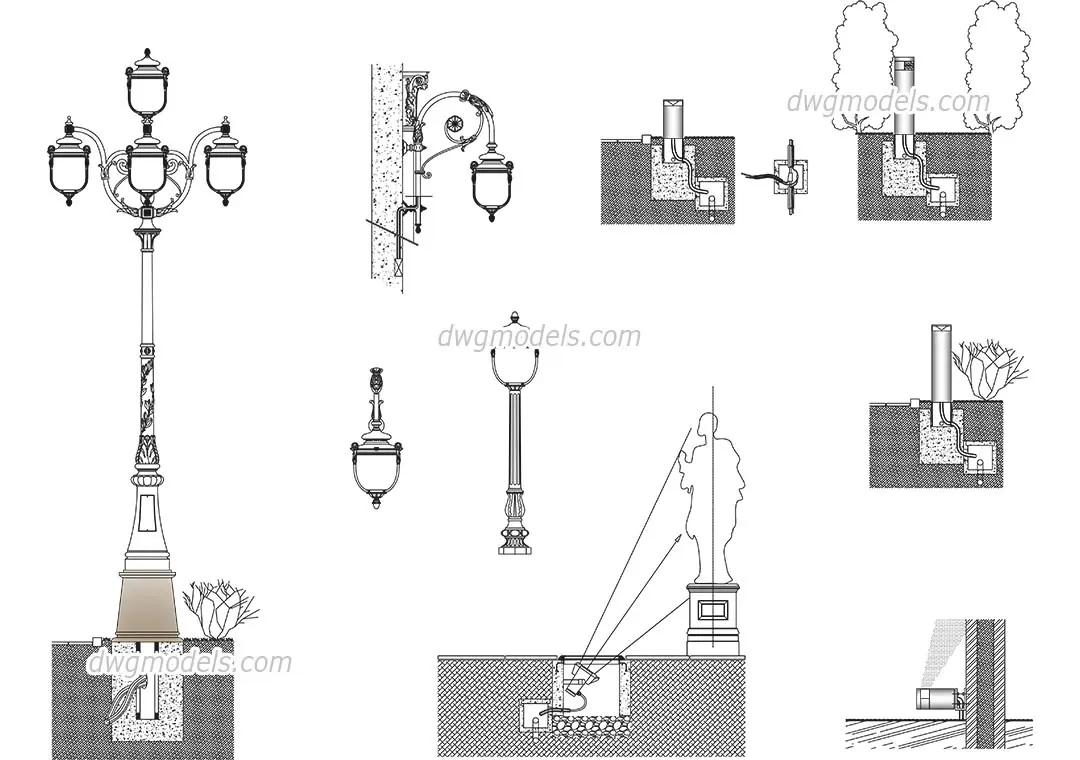
This traditional street lighting detail set provides comprehensive AutoCAD DWG construction sections for various pole and ground-mounted luminaires. This technical collection features detailed elevation and section drawings for traditional multi-head street lamps and ground-recessed spotlights. The set includes specific foundation details, concrete footing profiles, and underground conduit routing for both vertical pole fixtures and wall-mounted sconce variants. Each component is drafted to show the relationship between the luminaire, mounting hardware, and the surrounding ground or wall structure. The drawings clearly delineate the electrical connection points, showing how conduits exit the ground and interface with the light base, providing a clear reference for landscape architects and municipal civil engineers.
The download is a 2.7 MB file containing an AutoCAD drawing (.dwg) drawn in all views. It opens in AutoCAD, BricsCAD, DraftSight and other DWG-compatible CAD programs, ready to insert as blocks into plans and elevations.
Architects and urban designers can integrate these DWG blocks directly into site plans or construction documentation. The files are organised as standard CAD blocks, allowing for easy scaling and insertion into layouts. Professionals should use the section details as a reference for drafting site-specific foundation requirements or for coordinating with MEP teams regarding electrical conduit placement. These blocks are intended for annotation and technical detailing rather than 3D visualisation, serving as a foundational resource for municipal and landscape project documentation.