Loading page…
Revit Family
Wood Web Joist 13ft
by Minwoo Yang
About this asset
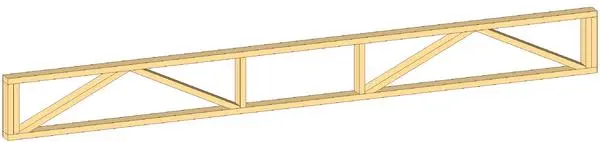
This Revit family provides a 13ft open-web wood joist, designed for efficient structural framing in timber-based construction projects. The structural component features an open-web design, consisting of parallel top and bottom chords connected by diagonal web members. The assembly is constructed from dimensional lumber, providing a lightweight yet rigid solution for spanning floor or roof systems. The geometry is clean and precise, reflecting standard timber engineering practices for load-bearing members. The natural wood finish is consistent throughout the model, ensuring visual clarity in both structural and architectural views. The overall configuration is tailored for a 13-foot span, incorporating vertical end posts to maintain structural integrity at the bearing points.
The download is a 225 KB file containing a Revit family (.rfa). Load it into a project from the Insert tab with Load Family, then place it like any other component of its category; it schedules and tags with the rest of your model.
As a native Revit family, this joist is loaded directly into the structural framing category. Users can host the element on reference planes or grid lines to define the structural layout of a building. The model is compatible with standard tagging and scheduling workflows, allowing for accurate material take-offs. To ensure proper visualization, apply a consistent wood texture to the material parameters within the family editor, enabling realistic rendering alongside other structural components in the project environment.