Loading page…
CAD Drawing
Planetarium Building Architectural CAD Set
by Minwoo Yang
About this asset
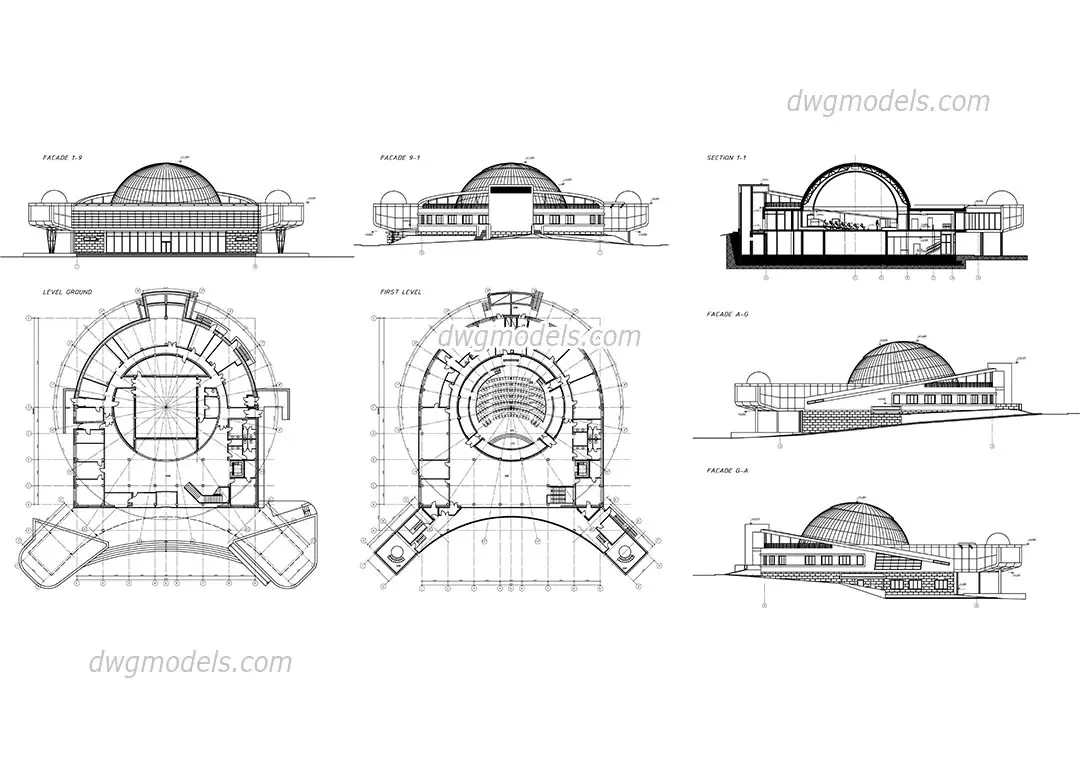
This professional AutoCAD architectural drawing set features detailed plans, sections, and elevations for a modern planetarium. This comprehensive CAD document provides the complete architectural documentation for a modern planetarium facility. The design is defined by its prominent central hemispherical dome, housing the main projection theatre, surrounded by a tiered, circular floor plan. The set includes detailed ground and first-level floor plans, a clear cross-section highlighting the dome structure and interior seating arrangement, and four distinct exterior elevations showing the building's massing and glazed facade elements. The geometry is presented in clear, technical line-work, suitable for architectural study, site context integration, or as a reference for educational building design projects.
The download is a 942 KB file containing an AutoCAD drawing (.dwg) drawn in all views. It opens in AutoCAD, BricsCAD, DraftSight and other DWG-compatible CAD programs, ready to insert as blocks into plans and elevations.
Architects and students can insert this DWG file directly into their AutoCAD workspace to use as a reference for large-scale public building design. The layers are organised by standard architectural conventions, allowing for easy selection, scaling, or modification of individual elements like the dome or structural grid. Users should verify the units upon insertion to ensure the scale matches their project requirements before utilising the geometry for site planning or preliminary massing studies.