Loading page…
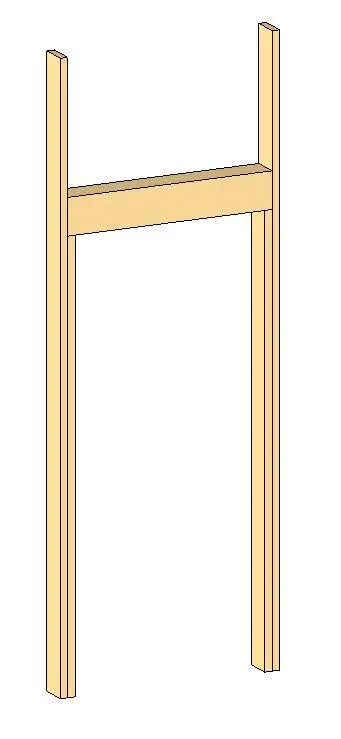
Revit Family
Wood Door Framing Structural Assembly
by Eleftheria Zanidaki
About this asset
This Revit structural family provides a standard timber door framing assembly for defining accurate rough openings in building models. The assembly comprises two vertical timber studs and a horizontal header beam, representing a typical rough opening configuration for interior or exterior wall construction. The geometry is straightforward, featuring rectangular cross-sections consistent with standard dimensional lumber specifications. It is designed as a structural component rather than a finished door, focusing on the framing members required to support wall openings. The clean, unadorned form allows for integration into various wall types, ensuring structural coordination within the model without unnecessary detail that could impede performance or clutter the project environment.
The download is a 348 KB file containing a Revit family (.rfa). Load it into a project from the Insert tab with Load Family, then place it like any other component of its category; it schedules and tags with the rest of your model.
Users should load this component into the project as a structural family and place it within wall assemblies where door openings are required. It functions as a host-based element that aligns with project grids or wall centerlines. Designers can adjust dimensions through the instance parameters to match specific door sizes and header requirements. Materials should be mapped to project-specific timber finishes to ensure accurate scheduling and material take-offs in the final documentation phase of the project.