Loading page…
Revit Family
Wide Flange Steel Structural Column
by Alexandra Bocon
About this asset
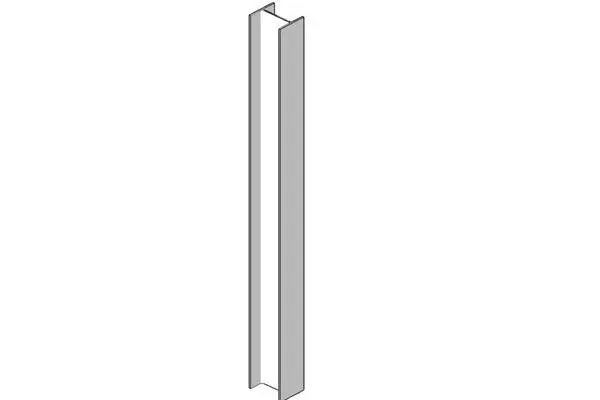
This Wide Flange Steel Structural Column is a Revit family component providing a standard vertical load-bearing steel section. This Wide Flange (WF) column features a classic H-profile geometry, defined by two parallel flanges connected by a central web. The design maintains consistent cross-sectional proportions suitable for primary structural framing in commercial and industrial applications. Fabricated as a standard steel member, it presents a utilitarian aesthetic common in exposed structural systems. The geometry is clean and precise, intended for integration into structural grids where load distribution and vertical support are required. Its form factor is compatible with standard steel connection detailing, making it a fundamental component for structural steel skeleton designs.
The download is a 61 KB file containing a Revit family (.rfa). Load it into a project from the Insert tab with Load Family, then place it like any other component of its category; it schedules and tags with the rest of your model.
In Revit, this structural column family is designed for placement within a structural grid or as standalone vertical support. Architects and engineers can load this family into a project and assign it to a structural column category. Users should verify that material parameters are correctly mapped to project-specific steel profiles. The family allows for vertical adjustment between levels or offsets, ensuring seamless integration with beams, trusses, and floor systems during the structural modelling phase of a building project.