Loading page…
Revit Family
Wide Flange Steel Beam
by Kervin Lau
About this asset
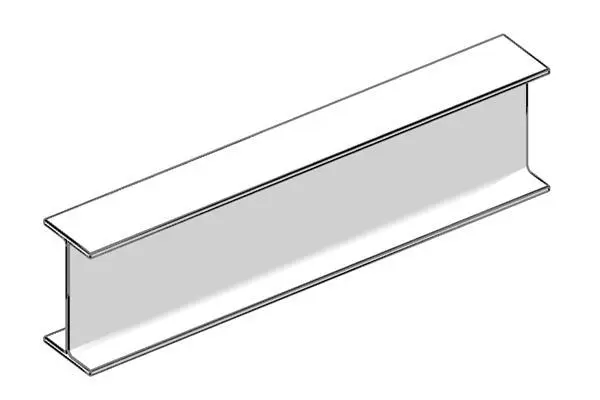
This Wide Flange Steel Beam is a Revit structural family featuring a standard H-profile for use in primary load-bearing systems. The Wide Flange Steel Beam is a fundamental structural component defined by its classic H-shaped cross-section, featuring parallel flanges connected by a central web. This geometry is designed for optimal load distribution in structural steel frameworks. The profile is clean and precise, representing standard steel construction with consistent thickness throughout the member. It is intended for use as a structural framing element, providing the necessary depth and width for various span requirements in building skeletons. The model maintains a neutral grey finish typical of raw, unfinished structural steel sections used in modern construction projects.
The download is a 72 KB file containing a Revit family (.rfa). Load it into a project from the Insert tab with Load Family, then place it like any other component of its category; it schedules and tags with the rest of your model.
Engineers and architects can load this RFA file directly into a Revit project environment as a structural framing family. Once loaded, the beam can be drawn along reference lines or grid intersections using the beam tool. Users should map the appropriate structural material parameters to ensure accurate weight and analysis calculations. The family supports standard Revit snapping and joining behaviours, allowing for seamless integration with columns, connections, and other structural systems within the building information model.