Loading page…
3D Scene
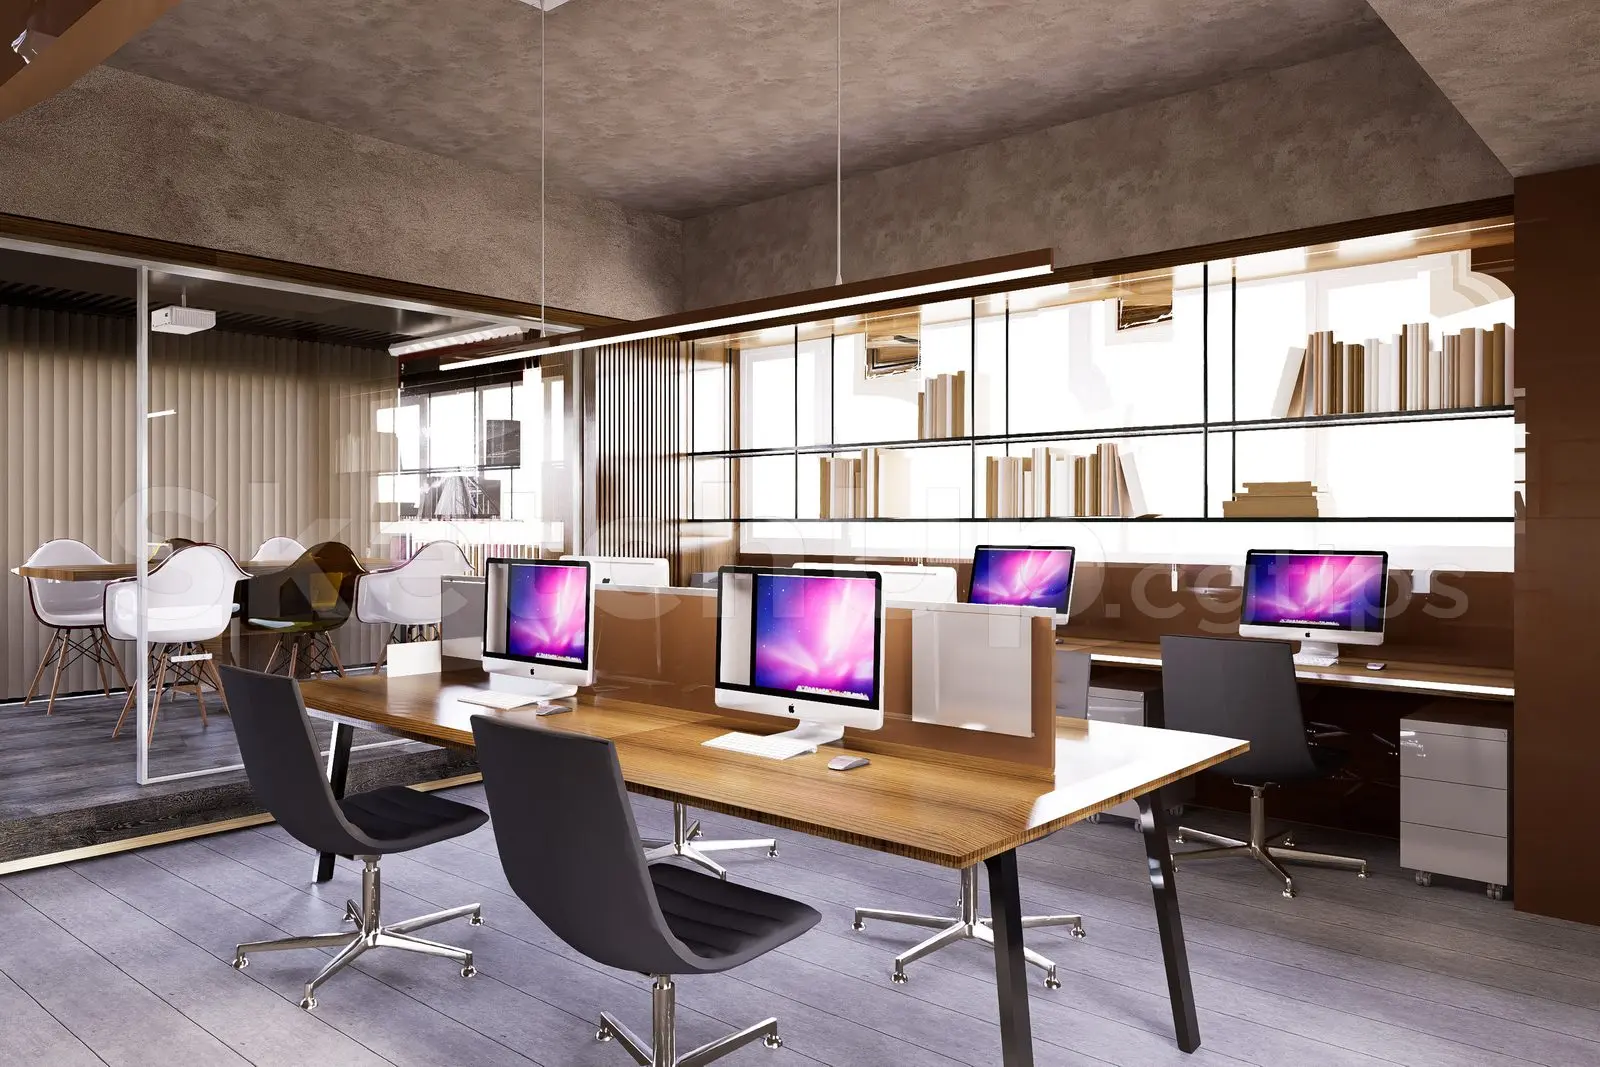
Brown Modern Office Interior Scene with Workstations
by Kervin Lau
About this asset
This modern office interior scene for SketchUp features a professional open-plan layout with integrated workstations and a glass-enclosed meeting room. The scene presents a contemporary office environment defined by a warm, professional palette of rich wood tones and neutral grey finishes. A central linear desk configuration serves as the primary workstation area, featuring individual monitors, sleek task chairs, and integrated desk dividers for privacy. Behind the main workspace, a backlit shelving unit provides ample storage and display space. To the side, a glass-partitioned meeting room is furnished with modern, minimalist chairs and a shared table, creating a sense of transparency and connectivity within the workspace while maintaining acoustic and visual separation for collaborative tasks.
The download is a 31.9 MB compressed archive containing the native SketchUp (.skp) model. It opens directly in SketchUp; for 3ds Max, Blender or Cinema 4D, import it through a SketchUp importer or convert it first.
Professionals can utilise this SketchUp scene as a foundational layout for interior design visualisations. The model is structured with grouped geometry, allowing for easy adjustment of furniture placement, material swaps, or lighting configurations. Users can toggle layers to isolate specific elements like the workstation clusters or the meeting room components for detailed rendering. The scene is scaled for standard commercial ceiling heights, providing a ready-to-populate environment for adding office accessories, greenery, or custom lighting fixtures within the native SketchUp workspace.