Loading page…
Revit Family
Universal Beam Steel Structural Profile
by Armen Hogtanian
About this asset
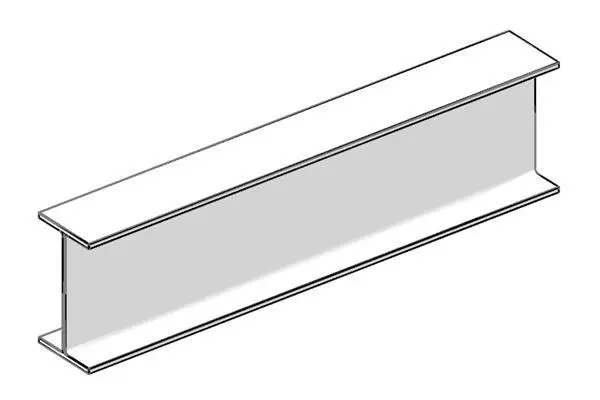
This Universal Beam is a Revit structural framing family featuring a standard I-beam profile for steel construction projects. This structural steel element features a classic I-beam geometry, characterised by its vertical web and parallel horizontal flanges. The profile is engineered for high load-bearing capacity, commonly utilised in primary or secondary framing systems. Its clean, utilitarian form provides a neutral aesthetic suitable for exposed steel applications in contemporary architectural designs. The geometry is defined by consistent thickness across its cross-section, ensuring structural integrity and predictable behaviour under stress. This component is presented as a clean, singular profile, ready for integration into complex structural models where standard steel sections are required.
The download is a 72 KB file containing a Revit family (.rfa). Load it into a project from the Insert tab with Load Family, then place it like any other component of its category; it schedules and tags with the rest of your model.
Engineers and architects can load this family directly into a Revit project environment. Once loaded, the beam can be drawn along grid lines or structural axes using the beam tool. Users should assign appropriate structural material parameters to ensure accurate analytical calculations and physical material representation. The family is designed to be hosted by levels or structural grids, allowing for precise vertical and horizontal positioning within the building model. It integrates seamlessly with standard connection details and structural framing schedules.