Loading page…
Revit Family
Two-Step Isolated Concrete Footing
by Jay Liu
About this asset
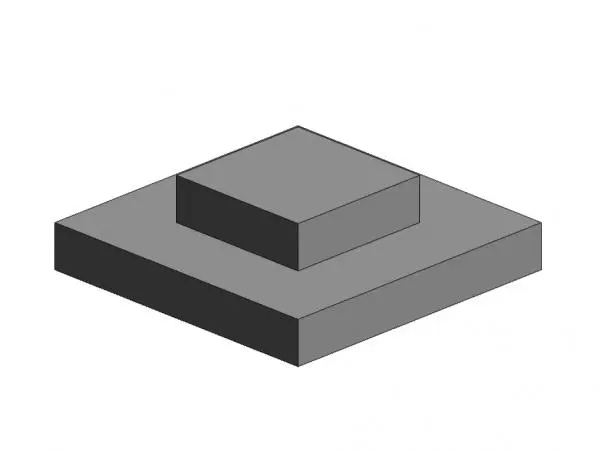
Two-step isolated concrete footing Revit family for structural modelling, featuring a tiered square geometry for load distribution. This structural component consists of a two-tiered, square-profile isolated footing. The design features a primary base slab topped with a secondary, smaller pedestal block, typical for supporting individual columns in structural foundations. The geometry is clean and pragmatic, represented as a solid mass suitable for foundation plans and structural sections. Its proportions are defined by the two distinct steps, which are essential for managing structural loads in reinforced concrete construction. The family is presented as a neutral grey element, allowing for easy material assignment within the project's structural template to match specific concrete specifications.
The download is a 451 KB file containing a Revit family (.rfa). Load it into a project from the Insert tab with Load Family, then place it like any other component of its category; it schedules and tags with the rest of your model.
Users can load this family directly into a structural project and place it at grid intersections or column locations. The component is designed to be hosted within the structural foundation category, ensuring it remains compatible with standard Revit analytical models and schedules. Engineers should verify the footing depth and width against structural calculations, adjusting the family parameters as necessary to align with project-specific soil bearing capacities and loading requirements during the design development phase.