Loading page…
Revit Family
Truss Anchor Concrete Wall Connector
by Samira Mohamed
About this asset
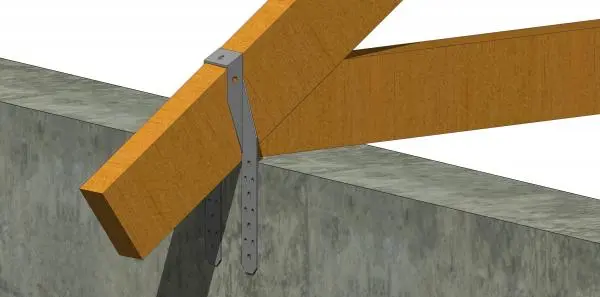
This Revit structural connection family provides a precise anchor for securing timber roof trusses to a concrete wall plate. Engineered for structural roof assemblies, this connector features a heavy-gauge steel strap design with pre-drilled holes for secure timber attachment. The geometry includes a top-bent tab for truss alignment and two downward-extending legs intended for embedding or anchoring into a concrete beam or wall. The finish is typical of galvanised steel hardware, offering a clean, industrial aesthetic. This component is designed to facilitate the load transfer between timber roof structures and primary concrete masonry units, ensuring a robust connection that meets standard structural detailing requirements for roof-to-wall anchoring.
The download is a 430 KB file containing a Revit family (.rfa). Load it into a project from the Insert tab with Load Family, then place it like any other component of its category; it schedules and tags with the rest of your model.
As a wall-hosted Revit family, this component should be placed directly onto the face of a concrete wall or beam within the structural model. Users can adjust the host alignment and verify the connection point using standard Revit snapping tools. The family is lightweight and maintains geometry integrity across various project scales, allowing for accurate scheduling of structural connection hardware. Ensure the host element is correctly identified before placement to maintain proper structural association and reporting within the BIM environment.