Loading page…
CAD Drawing
Traditional Stave Church Architectural Drawing Set
by Samira Mohamed
About this asset
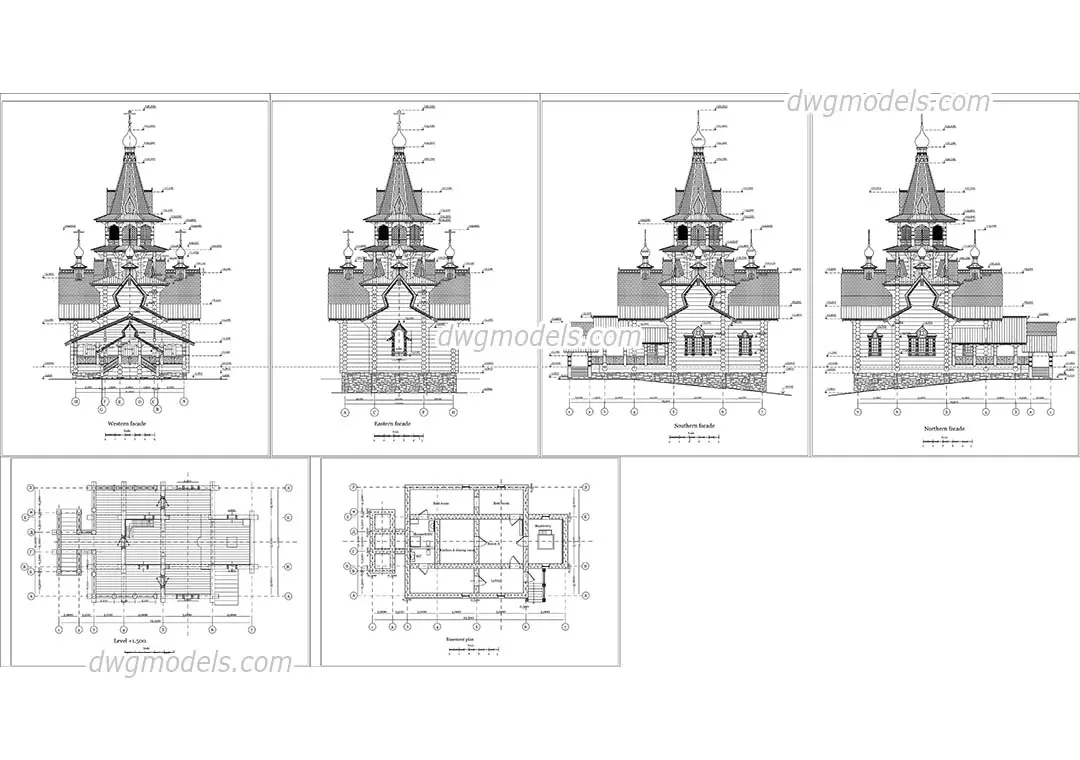
This comprehensive AutoCAD DWG drawing set provides detailed plans and elevations for a traditional timber stave church structure. The drawing set outlines the structural and aesthetic composition of a traditional stave church, featuring complex timber framing and multi-tiered roof profiles. Included are four primary elevations—western, eastern, southern, and northern—that capture the steep, pitched rooflines and onion-dome finials characteristic of the style. The documentation also provides a detailed floor plan at the 1.500m level, illustrating the internal spatial layout, and a basement level plan showing foundation and utility arrangements. Precise line work defines the log-wall construction, window placement, and stepped building massing, ensuring accurate representation of this specific historical architectural typology.
The download is a 3.5 MB file containing an AutoCAD drawing (.dwg) drawn in all views. It opens in AutoCAD, BricsCAD, DraftSight and other DWG-compatible CAD programs, ready to insert as blocks into plans and elevations.
Professionals can integrate these CAD files directly into AutoCAD projects as a reference for historical studies or as a base for developing site-specific design documentation. The layers are organised to allow for easy manipulation of line weights, annotation, and dimensioning. Users may scale the geometry to fit specific site requirements or extract individual components like roof profiles or elevation details for use in broader architectural presentations or planning applications. The clean, vector-based line work ensures high-quality output for technical drawing sets.