Loading page…
Revit Family
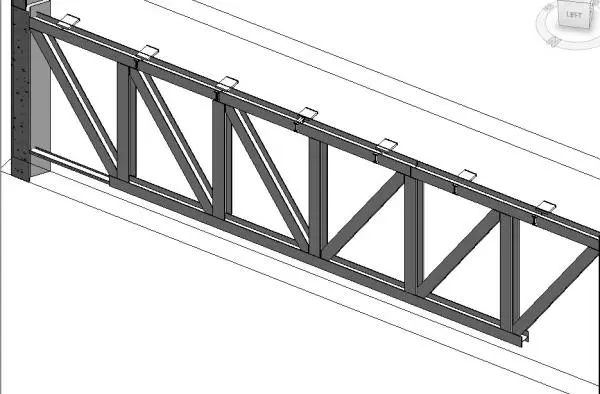
Truss 6 Equal Part with Different Size Cord and Web
by Ronald Eckels
About this asset
This Revit family provides a six-panel Pratt truss constructed from steel sections, designed for structural framing applications. This structural component features a rigid Pratt truss configuration divided into six equal bays. The assembly is comprised of heavy-duty steel I-beam sections for the primary top and bottom chords, supported by vertical and diagonal web members. The geometry includes integrated connection plates along the top chord, facilitating the attachment of secondary roof purlins or joists. The design focuses on standard structural profiles, allowing for clear load path visualization within a BIM environment. The geometry is clean and logically constrained, making it suitable for both preliminary structural coordination and final construction documentation stages.
The download is a 399 KB file containing a Revit family (.rfa). Load it into a project from the Insert tab with Load Family, then place it like any other component of its category; it schedules and tags with the rest of your model.
Load this family into your project as a structural component. It is designed to be hosted within the Revit structural environment, allowing users to adjust length and depth parameters to match specific project requirements. Ensure that the structural materials are mapped correctly in the project settings to allow for accurate scheduling and analytical model integration. Use the provided connection points to snap secondary framing members directly to the truss chords for a coordinated structural assembly.