Loading page…
Revit Family
TJI Engineered Wood I-Joist Structural Beam
by Aidin Khoei
About this asset
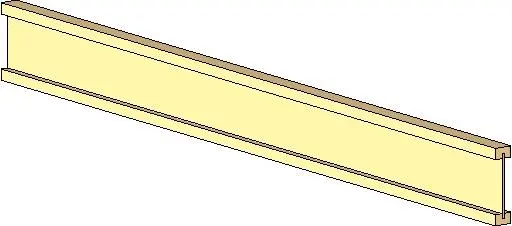
This Revit family provides a precise TJI engineered wood I-joist structural beam for floor and roof framing in BIM projects. Engineered for high-performance structural applications, this I-joist features a composite design consisting of solid lumber flanges connected by a structural wood-panel web. The geometry reflects a standard I-beam profile, optimised for spanning long distances while maintaining a high strength-to-weight ratio. The visual representation shows the characteristic light-coloured timber finish typical of engineered wood products. This component is designed to be fully integrated into structural framing models, offering a realistic representation of modern floor joist systems used in residential and light commercial construction to ensure accurate material take-offs and structural coordination.
The download is a 205 KB file containing a Revit family (.rfa). Load it into a project from the Insert tab with Load Family, then place it like any other component of its category; it schedules and tags with the rest of your model.
As a structural framing family, this component is best loaded into a project file and placed using the beam tool. It supports standard Revit snapping and alignment, allowing for quick integration into floor or roof assemblies. Users can adjust the length by dragging the endpoints within the workspace. The family is compatible with standard tagging and scheduling workflows, making it suitable for generating precise structural plans and quantification reports within the broader BIM documentation process.