Loading page…
Revit Family
Timber Jack Truss Medium Span Two Cut Plumb
by Technical Projects
About this asset
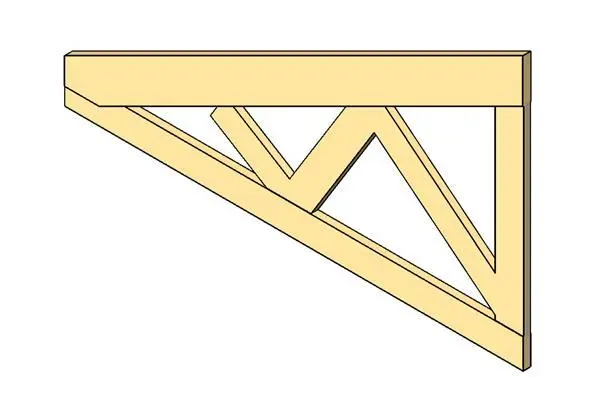
This Revit family provides a traditional timber jack truss with a medium span and two cut plumb ends for precise roof framing. The timber jack truss features a robust, triangular geometry designed for medium-span applications. It consists of a horizontal top chord, a vertical end post, and an angled bottom chord, reinforced with internal web members that create a stable, load-bearing configuration. The ends are finished with two-cut plumb cuts, allowing for flush alignment with ridge beams or wall plates. The form is clean and functional, reflecting standard carpentry practices for residential or light industrial roof structures. The wood material is represented with a clear, neutral finish, suitable for detailed structural documentation or architectural visualization.
The download is a 113 KB file containing a Revit family (.rfa). Load it into a project from the Insert tab with Load Family, then place it like any other component of its category; it schedules and tags with the rest of your model.
As a native Revit family, this truss component is designed for placement within structural framing plans or roof layouts. Users can load this file into their project environment and snap the geometry to defined reference planes or grid lines. The component is fully compatible with Revit's structural analysis tools, allowing for the application of material parameters and structural load definitions. It is best used for creating accurate roof framing schedules and generating detailed sections for construction documentation.