Loading page…
3D Model
Ceramic Tile Traditional Asian Roof Set
by Technical Projects
About this asset
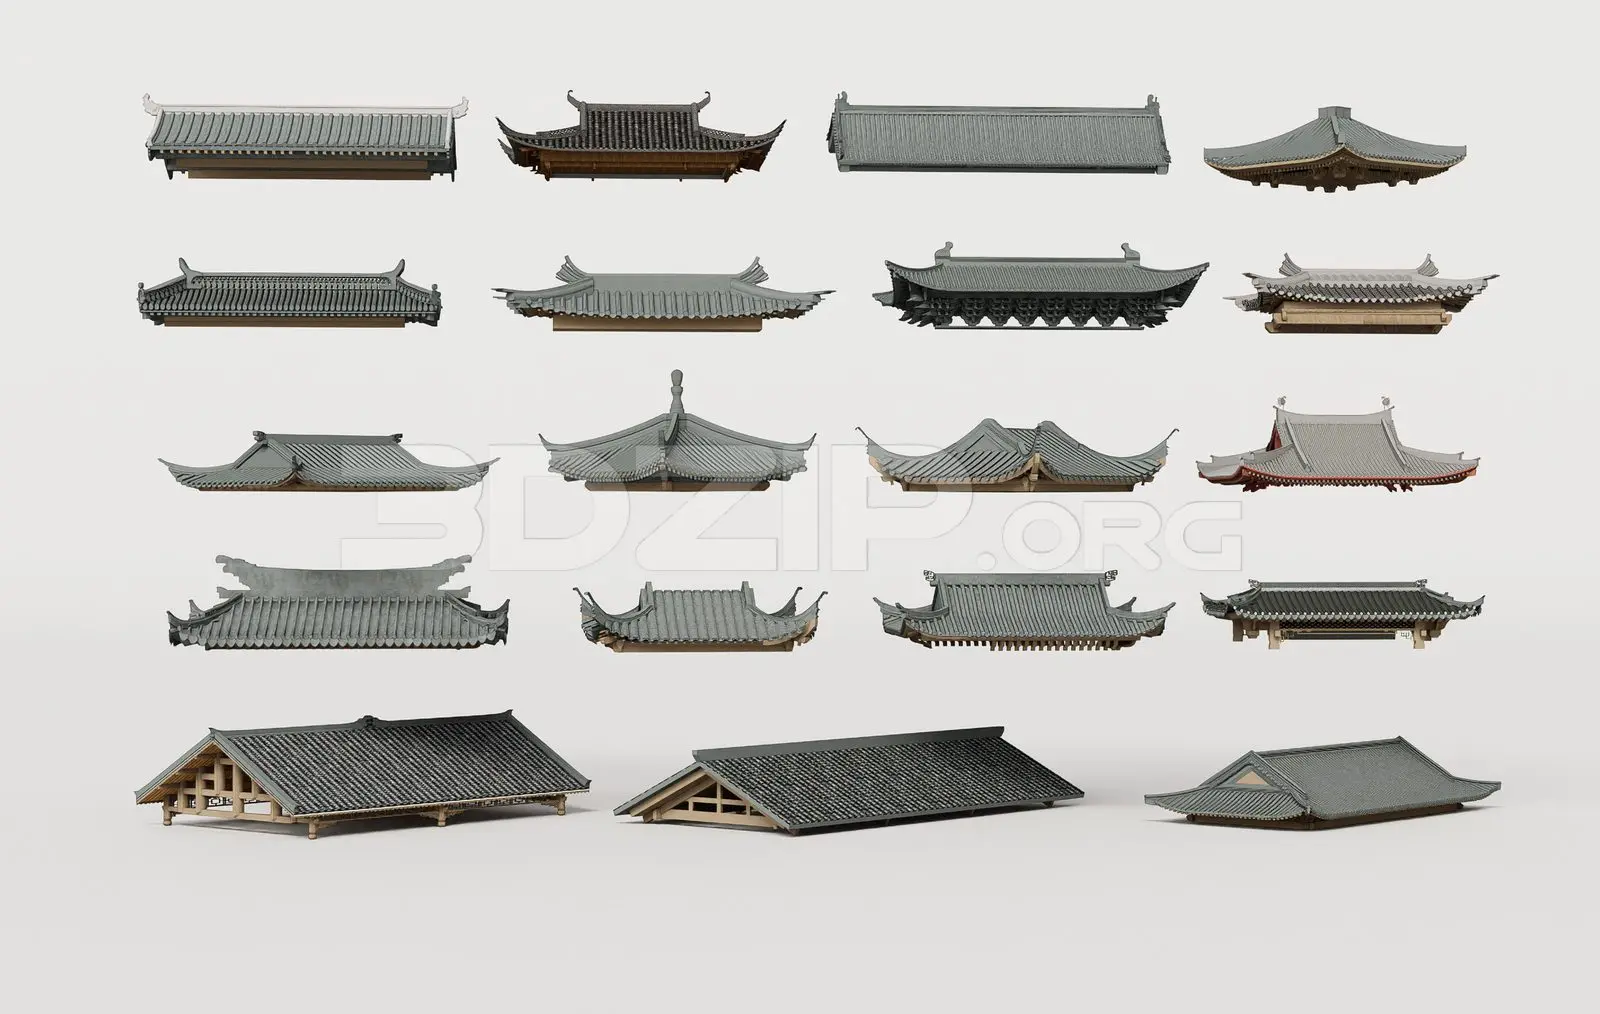
This 3ds Max model set provides a comprehensive collection of traditional Asian roof styles featuring detailed ceramic tiling and wood. This collection features nineteen distinct roof modules representing classic East Asian architectural styles. The set includes a variety of profiles, from simple gabled and hipped forms to complex, sweeping eaves with ornate bracketry and decorative ridges. Each piece is finished with textured grey roof tiles, capturing the authentic appearance of traditional clay or stone roofing. Several models reveal structural timber framing underneath, showing exposed beams and rafters. These elements are designed to be modular, allowing for varied configurations in exterior visualization projects, ranging from small pavilion structures to large-scale temple or residential roof assemblies.
The download is a 70.9 MB compressed archive containing the native 3ds Max (.max) model holding 19 separate objects, set up with Corona materials. Open it in 3ds Max with Corona installed; for other programs, export to FBX or OBJ from 3ds Max first.
Users can efficiently populate architectural scenes by merging these roof modules directly into 3ds Max. Each asset is grouped for easy selection and placement atop custom wall structures. Texture mapping is pre-applied to the ceramic tiles and timber components, maintaining consistent scale across the collection. For optimal performance in large exterior scenes, consider using instances or proxies if assembling complex multi-roof structures, and ensure proper pivot point alignment with the underlying building geometry to facilitate accurate snapping during the design development phase.