Loading page…
Revit Family
Timber Hip Jack Truss Structural Component
by Francesco Nocerino
About this asset
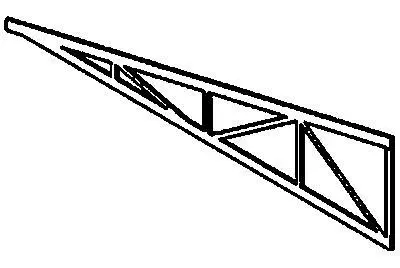
This Revit family provides a timber hip jack truss component, designed for precise structural roof framing modelling in Revit projects. This structural component represents a timber hip jack truss, featuring a tapered, triangular geometry typical of hip roof construction. The assembly consists of a top chord, a bottom chord, and internal web members arranged in a braced configuration to support roof loads. The geometry is clean and linear, suited for accurate technical representation within a BIM environment. It is modelled as a single unit, allowing for integration into larger roof assembly families or individual placement within structural framing plans where specific hip roof rafters are required for roof pitches.
The download is a 92 KB file containing a Revit family (.rfa). Load it into a project from the Insert tab with Load Family, then place it like any other component of its category; it schedules and tags with the rest of your model.
Users should load this RFA file into the project or family environment as a structural framing component. It is best utilised by snapping the endpoints to defined reference planes or grid lines representing the roof pitch. As a native Revit family, it allows for the assignment of structural material parameters, facilitating accurate material take-offs and schedules. Ensure that the work plane is correctly set before placement to maintain the intended orientation and alignment with the primary roof structure.
This truss is essential for residential roof design, specifically for detailing hip roof intersections where standard trusses do not fit. It is intended for use in the schematic design and construction documentation phases of a project. Professionals will find this useful when coordinating with structural engineers to define roof framing layouts and verifying clearance for attic spaces or ceiling voids. It pairs seamlessly with other timber structural framing elements and is commonly searched for during the detailed design of wood-framed housing projects.