Loading page…
Revit Family
Timber Garden Pergola Trellis Structure
by Ninad Garware
About this asset
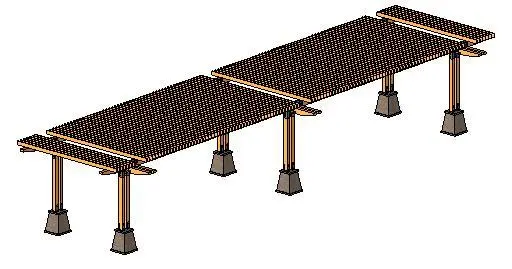
This timber garden pergola is a native Revit family featuring a modular design with stone-based supports for outdoor landscaping. This garden pergola features a linear, modular timber construction designed for outdoor shading and landscape definition. The structure consists of multiple vertical timber posts anchored by substantial, grey stone-like base plinths. The overhead assembly comprises a series of closely spaced timber slats supported by robust beams, creating a refined, rhythmic aesthetic. The modular design allows for extended configurations, making it suitable for pathways or large terrace areas. Its clean lines and natural material palette offer a contemporary look that integrates seamlessly into various residential or public garden environments, providing both architectural interest and functional overhead cover.
The download is a 358 KB file containing a Revit family (.rfa). Load it into a project from the Insert tab with Load Family, then place it like any other component of its category; it schedules and tags with the rest of your model.
In Revit, this family is best handled as a landscape or site component. Load the RFA file into your project and place it on your site or floor plan view. Adjust its positioning relative to your topography or paving elements. Use the project parameters to align the base plinths with your finished grade. You can apply custom material parameters to the timber and stone components to match your project's specific material schedule and visual requirements.