Loading page…
Revit Family
Timber Gable Roof Truss
by Elena Danilova, LEED AP, NCIDQ Cert. #022297
About this asset
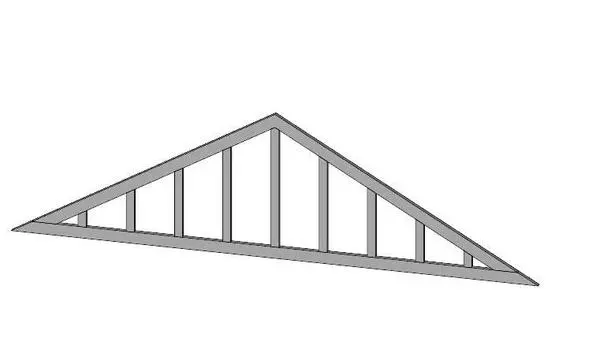
This Timber Gable Roof Truss is a Revit family component designed for efficient structural roof framing in residential projects. This structural roof truss features a classic gable configuration, consisting of a top chord, a bottom chord, and a series of vertical web members. The geometry is clean and linear, reflecting standard timber-frame construction techniques. The members are arranged to distribute roof loads effectively across the span. Its proportions are suited for typical residential roof pitches, providing a reliable baseline for structural modelling. The component is defined by its straightforward assembly, making it easily adaptable for various building widths and roof angles within a BIM environment without unnecessary complexity.
The download is a 184 KB file containing a Revit family (.rfa). Load it into a project from the Insert tab with Load Family, then place it like any other component of its category; it schedules and tags with the rest of your model.
Load this family into your project and place it within the structural framing category. Users should align the truss members with the primary roof grid lines. Adjust the span and pitch by modifying the instance parameters or by editing the family type to match specific structural calculations. Ensure the material parameters are correctly mapped to your project template to maintain consistent scheduling and quantity take-offs for timber framing members throughout the design phases.
Ideal for residential roof design, this truss model is essential for architects and structural engineers during the schematic and detailed design phases. It integrates seamlessly into roof framing plans, sections, and structural models. Professionals looking for timber roof structures, gable framing, or structural wood components will find this asset useful for documentation and coordination. It pairs well with other structural framing elements and can be used to generate accurate material schedules for timber construction in residential or small-scale industrial developments.