Loading page…
CAD Drawing
Road Signs Set 1
by Elena Danilova, LEED AP, NCIDQ Cert. #022297
About this asset
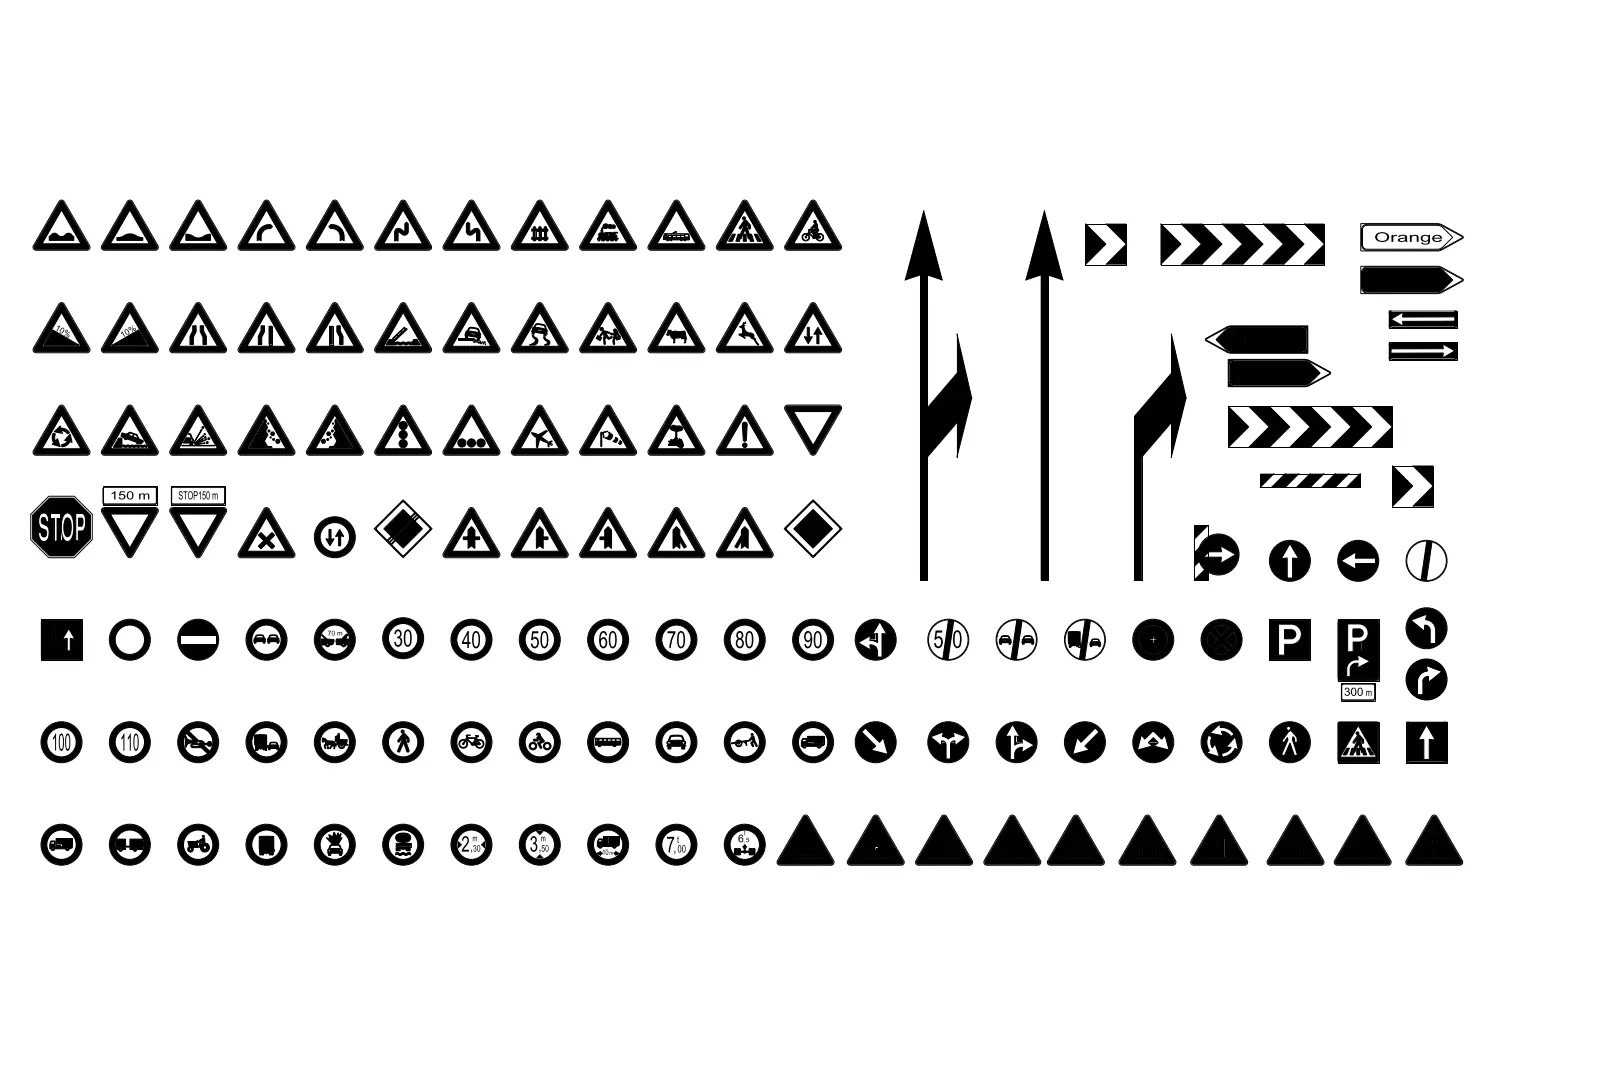
Extensive collection of 2D AutoCAD road signs provided as a vector-based DWG set for precise urban planning and site layouts. This comprehensive library contains a wide array of standardized traffic signage, including regulatory, warning, and directional indicators. The set features triangular, circular, and rectangular sign profiles, each rendered in clear 2D line work. Included are speed limit markers, directional arrows, hazard warnings, and various prohibited vehicle icons. All geometry is presented in a clean, black-and-white format, ensuring high legibility when integrated into technical site plans or circulation diagrams. The collection is structured as a series of individual blocks, allowing for efficient placement and modification within any master planning or civil engineering document.
The download is a 307 KB file containing an AutoCAD drawing (.dwg) drawn in plan holding 100 separate objects. It opens in AutoCAD, BricsCAD, DraftSight and other DWG-compatible CAD programs, ready to insert as blocks into plans and elevations.
Professionals can insert these assets into AutoCAD projects by loading the file as a block library or using the DesignCenter. The objects are drawn as distinct, scalable entities, making them easy to manipulate or rotate to suit specific site orientations. Users should place these symbols on a dedicated layer for traffic management to maintain drawing organisation, ensuring they remain clearly visible against site paving or road network linework in both plan and elevation views.