Loading page…
Revit Family
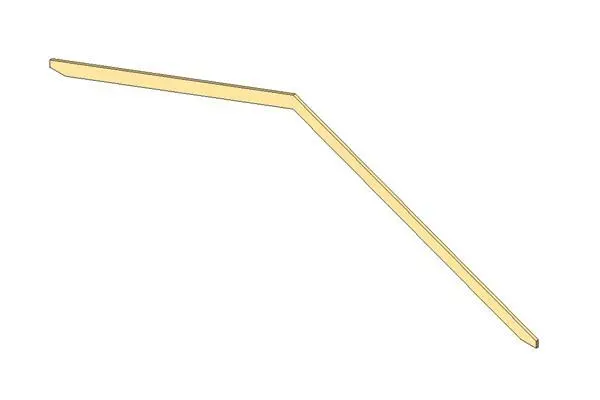
Timber Gable Roof Rafter with Plumb Cut
by Technical Projects
About this asset
This timber gable roof rafter is a native Revit family component featuring a clean plumb cut for precise structural roof assembly. This structural timber rafter component is designed for gable roof configurations, featuring a distinct plumb cut at the ends to ensure proper alignment with ridge and wall plate interfaces. The geometry represents a single-piece timber element with a consistent rectangular cross-section. Its form is specifically engineered to facilitate the slope requirements of traditional pitched roof structures, providing a clean, accurate profile for architectural and structural detailing. The member is modelled with realistic proportions suitable for standard timber construction, ensuring that the visual representation matches typical framing practices for residential or light industrial applications.
The download is a 92 KB file containing a Revit family (.rfa). Load it into a project from the Insert tab with Load Family, then place it like any other component of its category; it schedules and tags with the rest of your model.
To integrate this component, load the family into your Revit project environment and place it within the structural framing category. Use the standard alignment and snap tools to position the rafter against your roof framing plan or section. Since this is a native family, you can adjust the length and pitch parameters to suit specific project dimensions, ensuring the plumb cuts maintain their correct geometry relative to the roof slope and supporting structural members.