Loading page…
Revit Family
Timber Fink Roof Truss
by Maria Ugarte
About this asset
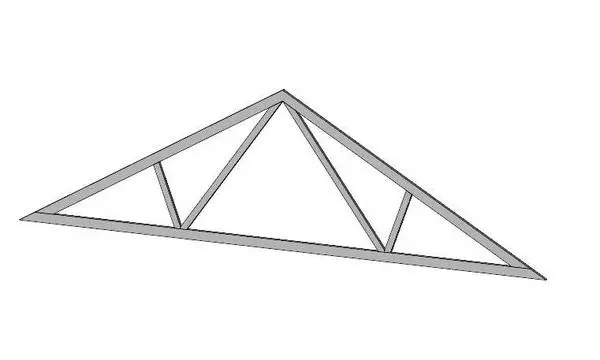
This Revit family provides a standard timber fink roof truss for structural framing, featuring a classic triangulated design. The fink roof truss is a staple in residential and light industrial construction, characterised by its efficient W-shaped internal web configuration. This Revit family represents a standard timber assembly, providing the necessary structural geometry for roof framing systems. The design includes a bottom chord, top chords, and internal struts arranged to distribute loads effectively across the span. The component is modelled with clean, linear forms, suitable for structural documentation and visual coordination. Its proportions are typical for standard pitched roofs, ensuring compatibility with common construction detailing and architectural roof design requirements.
The download is a 174 KB file containing a Revit family (.rfa). Load it into a project from the Insert tab with Load Family, then place it like any other component of its category; it schedules and tags with the rest of your model.
Users should load this family into the Revit project environment and place the truss within the structural framing category. It is designed to be hosted within the roof framing plan, where it can be arrayed along the building length to form the complete roof structure. Ensure that the material parameters are correctly mapped to your project's timber library to maintain consistency in schedules and material take-offs throughout the structural design process.
This truss is ideal for residential house designs, light commercial projects, or industrial buildings requiring cost-effective roof framing. It is commonly utilised during the schematic design and construction documentation phases of a project. Professionals can integrate this component into roof framing plans, sections, and 3D structural models to verify clearances and coordinate with MEP services. It pairs effectively with standard timber joist systems and is an essential asset for structural engineers and architects focusing on residential or lightweight timber-framed building typologies.